
Open House Sat, Sep 19th 12:00 PM - 02:00 PM - Primary on Main
Address
Not Disclosed, Geneva, IL
Price
$ 350,000
Property Attributes
- MLS#12756202
- TypeSingle Family
- Listing Status New
- CountyKANE
- CityGeneva
- AreaGeneva
- NeighborhoodRidgewood
- Zip60134
- StyleRanch
- Year Built1958
- Taxes$ 4457
- Price$ 350,000
- Bedrooms3
- Full Bathrooms2
- Half Bathrooms0
- Sqr Footage925
- Lot Size0.1837 Acres
Data Source:
Midwest Real Estate Data (MRED)
Property Description
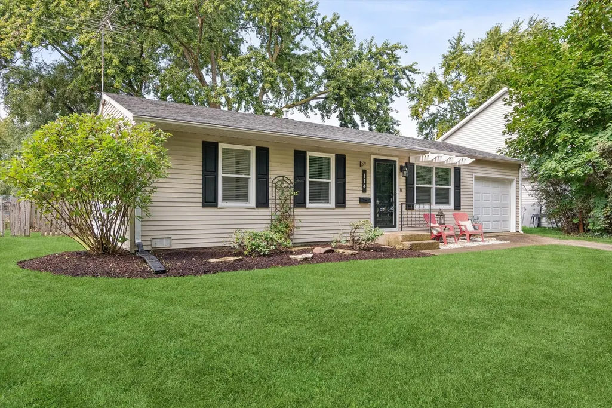
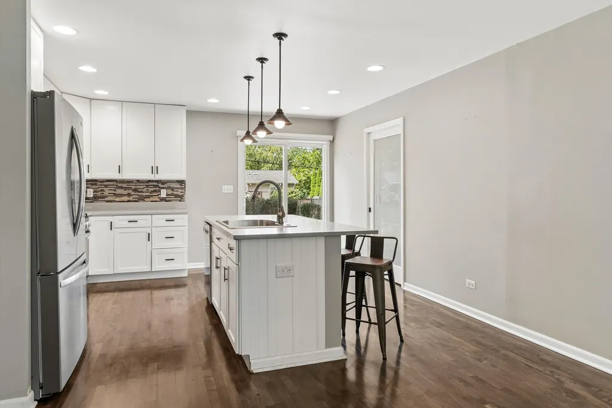
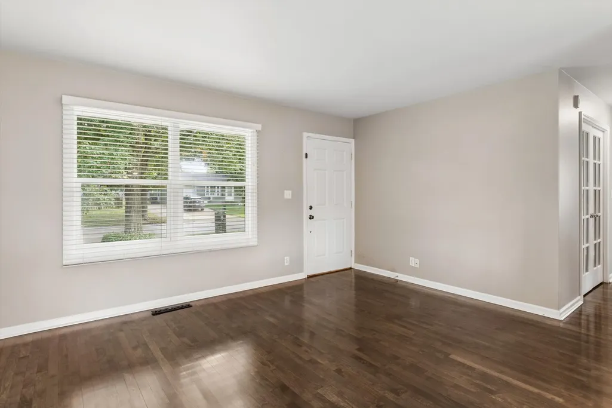
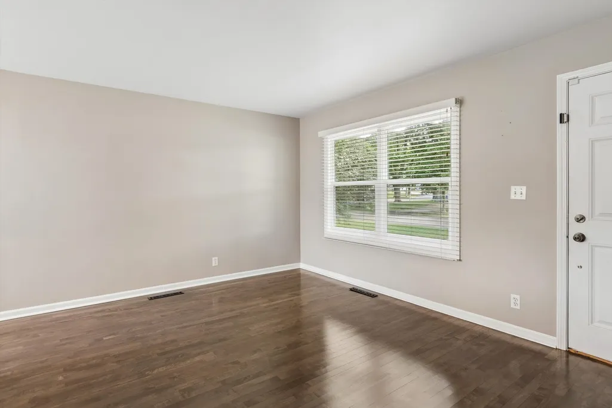
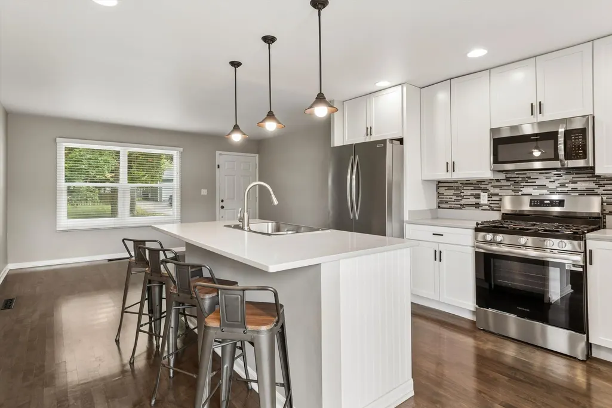
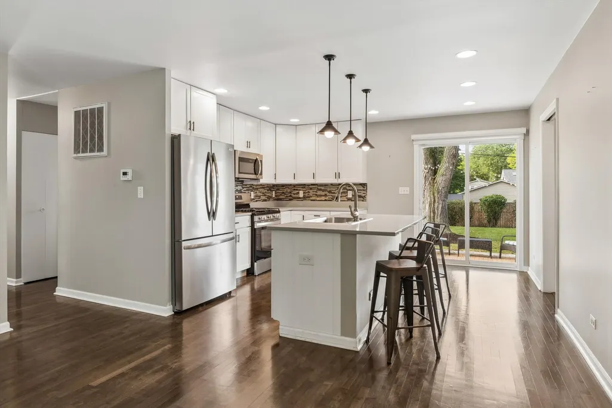
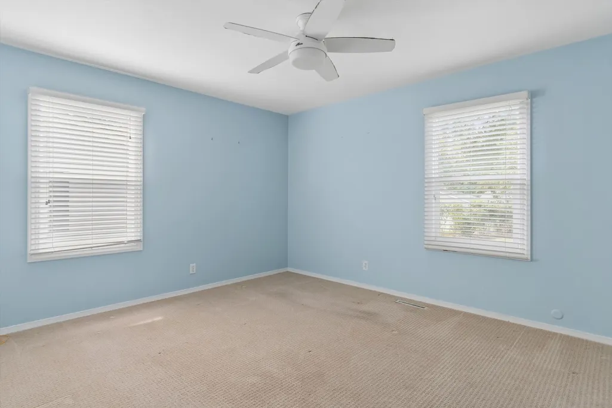
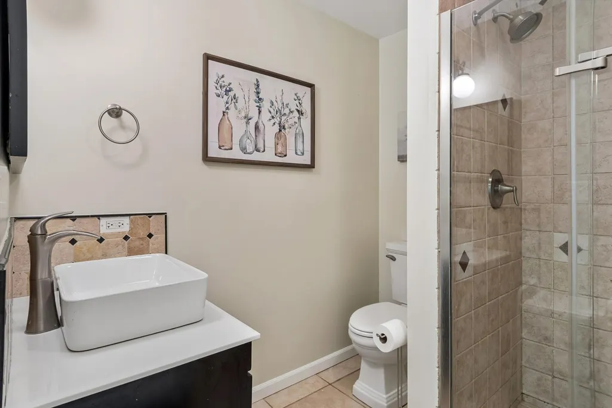
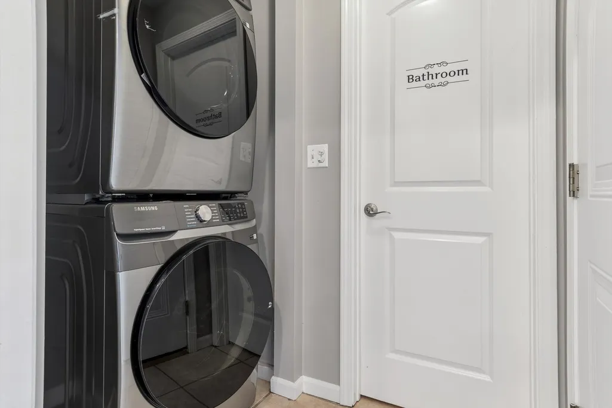
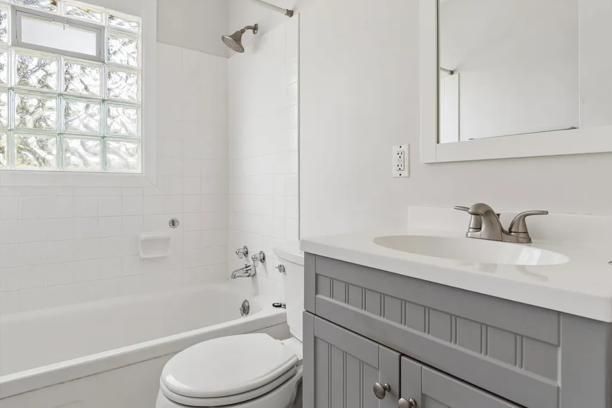
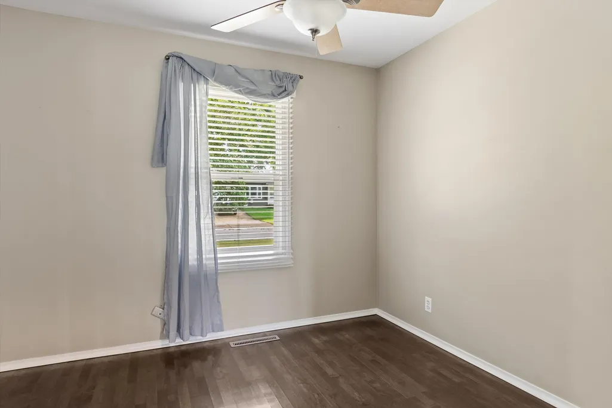
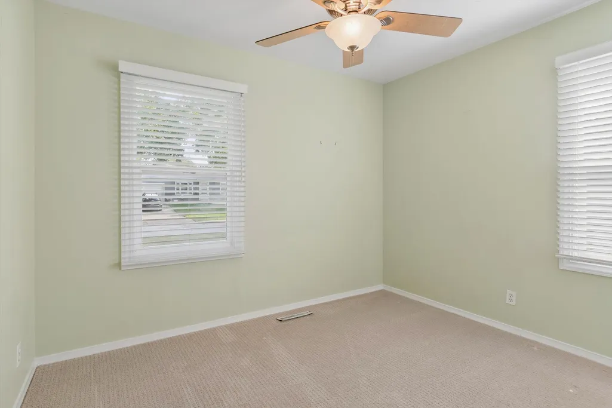
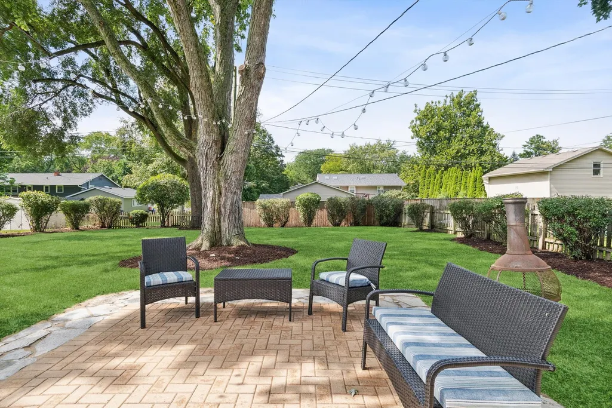
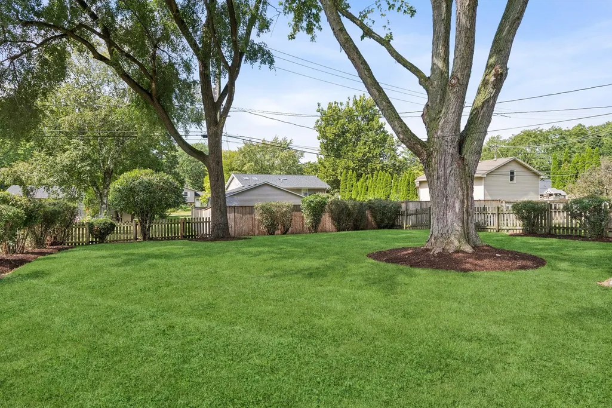
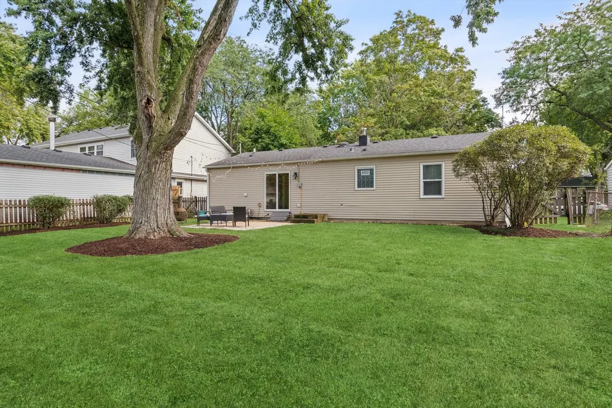
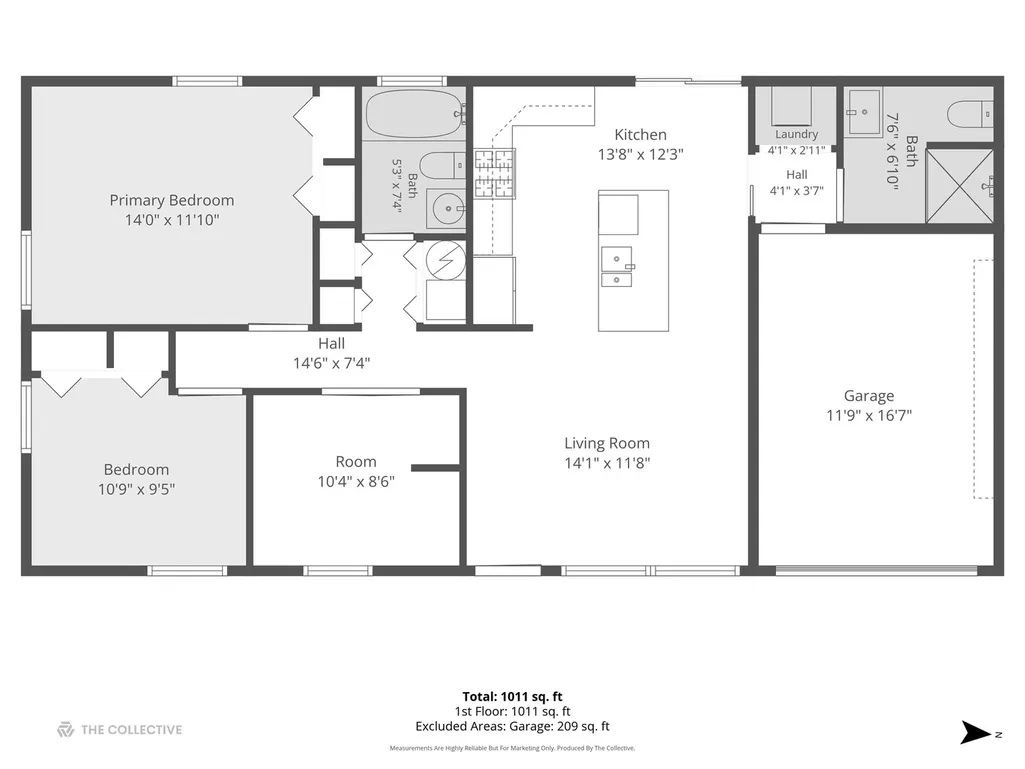
Looking for an "on trend" decorating scheme (2019) with an open flowing floor plan in the Ridgewood Subdivision in Geneva? Large expansive living room and dining room area with gray paint, white trim, and hardwood flooring. Great for entertaining or everyday living, it flows into the kitchen (remodeled 2011) which boasts floor-to-ceiling "soft-close" cabinetry, stainless steel appliances, "jazzy" tile backsplash (2018) can lighting, 3 pendant lights over double bowl sink, and doors to the patio. The master bedroom has upgraded light fixture, carpeting (2019) and loves using the PERFECT updated bath (2018) with over-sized walk-in shower with neutral tile and upgraded shower door, vanity with designer sink, and tile floor. The other 2 bedrooms have ceiling fans and share the updated hall bath with white vanity, tub/shower, contemporary mirror, and glass-block window that opens over the tub/shower area. Laundry has NEW washer and dryer to make your life easier! Mature trees, professional landscaping, and green grass offset the spacious brick patio accented by stone surround---Peaceful fenced yard that offers a wonderful place to sip your morning coffee or afternoon ice tea! Updates: New windows in 2019. New A/C in 2018. Furnace has had most parts recently replaced. Roof new in 2014. Fully insulated attic with new insulation in 2017. Close to shopping, restaurants, Esping Park, Sandholm Woods, and easy access to Fox River Bike trails. Come and check it out. Easy possession.
| Middle School | High School |
|---|---|
| Geneva Middle School | Geneva Community High School |
| Price History | |
|---|---|
| 9/17/2026 | Listed $350,000 |
General Features
| Living Area | 925 |
|---|---|
| Sewer | Public Sewer |
| Heating | Natural Gas,Forced Air |
| Cooling | Central Air |
| Possession | Closing |
| Roof | Asphalt |
| Appliances | Range,Microwave,Dishwasher,Refrigerator,Washer,Dryer |
| Garage Spaces | 1 |
| Association Fee Includes | None |
| Architectural Style | Ranch |
| Construction Materials | Aluminum Siding |
| Year Built | 1958 |
| Township | Geneva |
| Tax Year | 2025 |
| Ownership | Fee Simple |
| Community Features | Park,Curbs,Sidewalks,Street Lights,Street Paved |
| Assoc Fee Paid Per | Not Applicable |
| County | Kane |
| New Construction | No |
| Property Type | Residential |
| Subdivision Name | Ridgewood |
| Total Rooms | 5 |
| Full Baths | 2 |
| Status | New |
| Directions | RT.38 TO BRIAR LN. TO HOME |
| High School | Geneva Community High School |
| City | Geneva |
| High School District | 304 |
| MLS Area | Geneva |
| Tax Annual Amount | 4457 |
| Middle/Junior High School | Geneva Middle School |
| Additional Parcels Y/N | No |
| Standard Status | Active |
| Middle/Junior School District | 304 |
| Elementary School District | 304 |
| Property Type | Detached Single |
Interior Features
| Interior Amenities | 1st Floor Bedroom,1st Floor Full Bath |
|---|---|
| Basement | Crawl Space |
| Laundry Features | Main Level,Gas Dryer Hookup |
| Total Bedrooms | 3 |
| Room Type | No additional rooms |
| LivingAreaSource | Assessor |
| Total Baths | 2 |
| Bedrooms Possible | 3 |
Exterior Features
| Parking Features | Asphalt,Garage Door Opener,Yes,Garage Owned,Attached,Garage |
|---|---|
| Lot Features | Landscaped,Mature Trees |
| Water Source | Public |
| Total Parking | 1 |
| Foundation Details | Concrete Perimeter |
| Lot Dimensions | 64 X 125 |
| Lot Size Acres | 0.1837 |
| Waterfront Y/N | No |
| Other Equipment | TV-Cable,CO Detectors,Ceiling Fan(s) |
Amenities
- Foreclosure
- Views
- Short Sale
- New Construction
- Adult 55+
- Lease To Own
- No HOA Fees
- Furnished
- Primary On Main
- Air Conditioning
- Seller Finance
- Green
- Fixer Upper
- Horse
- Golf
- Fireplace
- Deck
- Garage
- Basement
- Pool
Property vs Single Family Average in 60134
Price
Taxes
Year Built

 All information deemed reliable but not guaranteed. All properties are subject to prior sale, change or withdrawal. Neither listing broker(s) or information provider(s) shall be responsible for any typographical errors, misinformation, misprints and shall be held totally harmless. Listing(s) information is provided for consumer's personal, non-commercial use and may not be used for any purpose other than to identify prospective properties consumers may be interested in purchasing. The data relating
