
Waterfront - Primary on Main
Address
2820 N Bayview Lane, McHenry, IL
Price
$ 820,000
Property Attributes
- MLS#12745696
- TypeSingle Family
- Listing Status New
- CountyMCHENRY
- CityMcHenry
- AreaHoliday Hills - Johnsburg - McHenry - Lakemoor - M
- NeighborhoodWeston Lake Estates
- Zip60051
- StyleRanch
- Year Built2006
- Taxes$ 14639
- Price$ 820,000
- Bedrooms3
- Full Bathrooms2
- Half Bathrooms0
- Sqr Footage4000
- Lot Size1 Acres
Data Source:
Midwest Real Estate Data (MRED)
Property Description
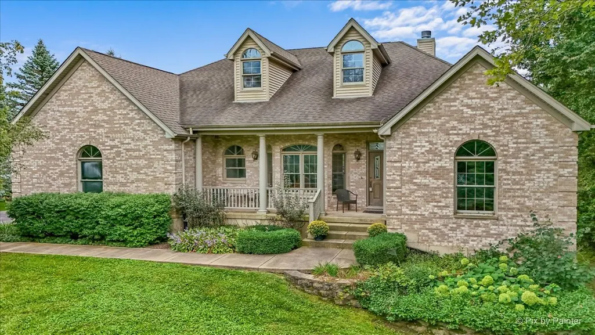
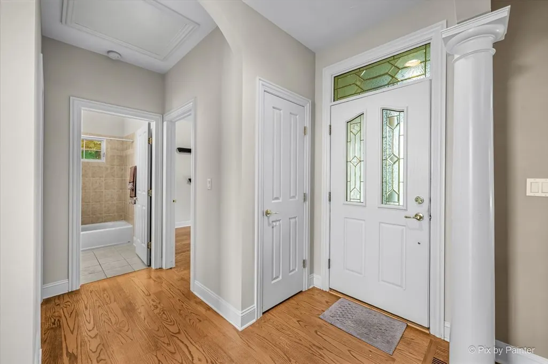
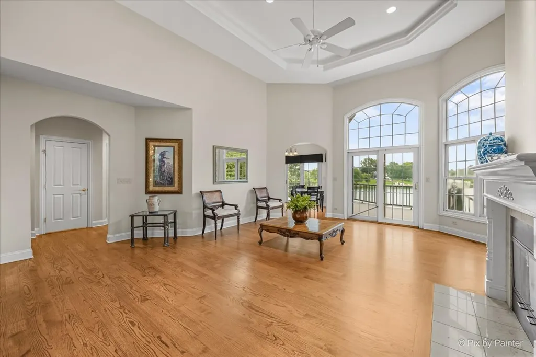
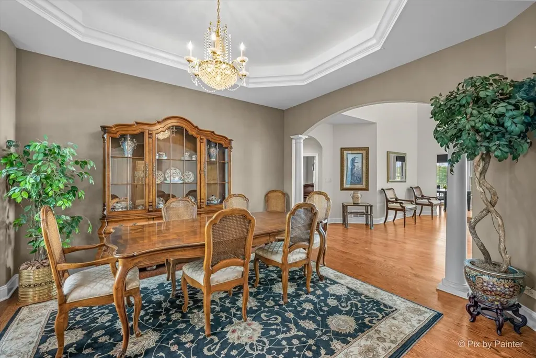
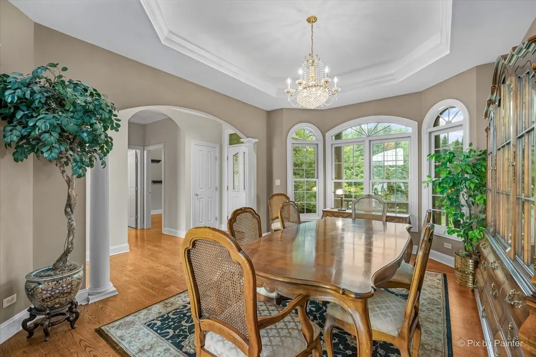
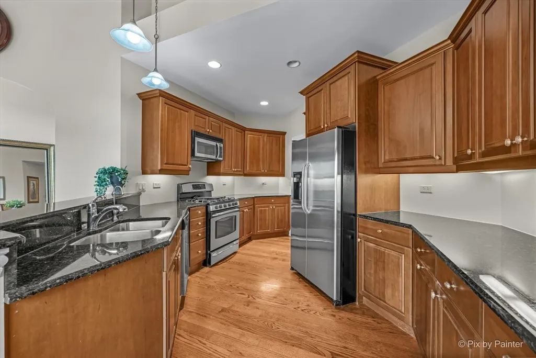
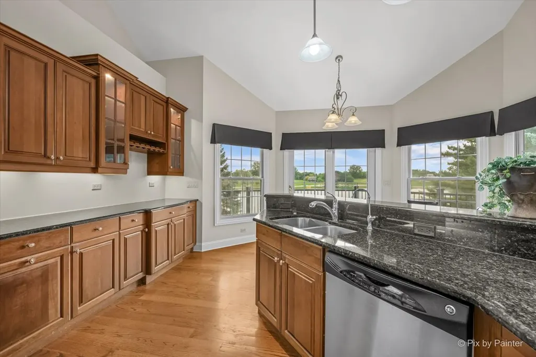
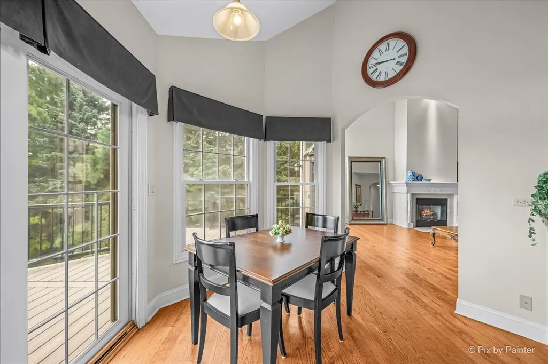
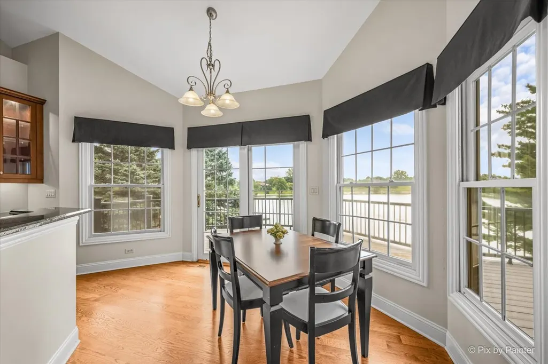
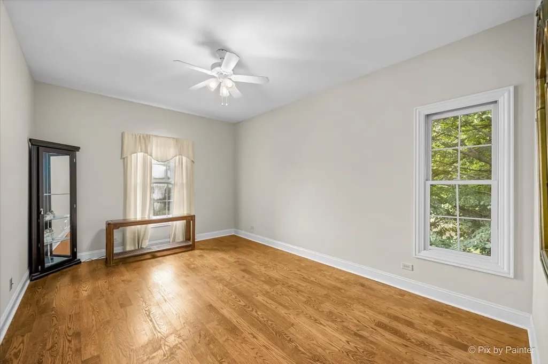
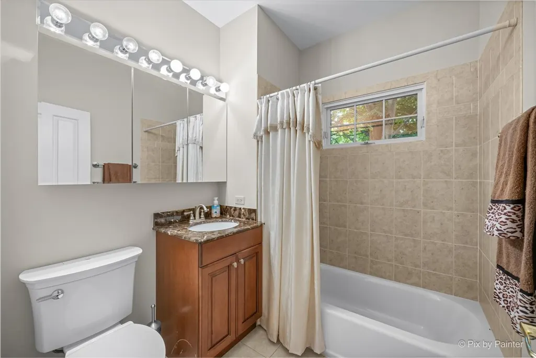
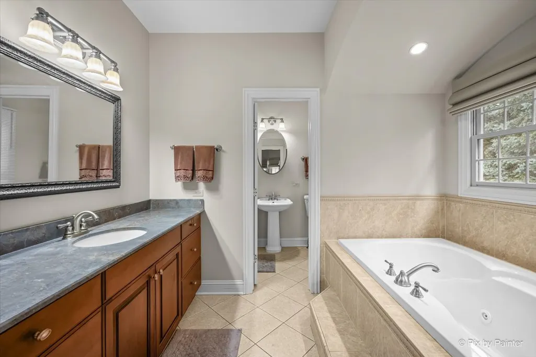
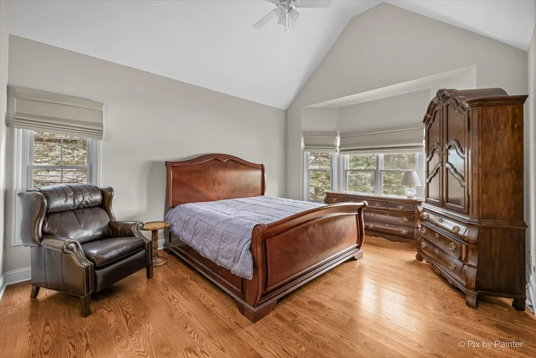
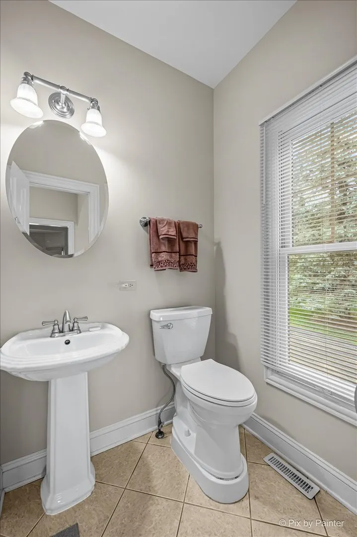
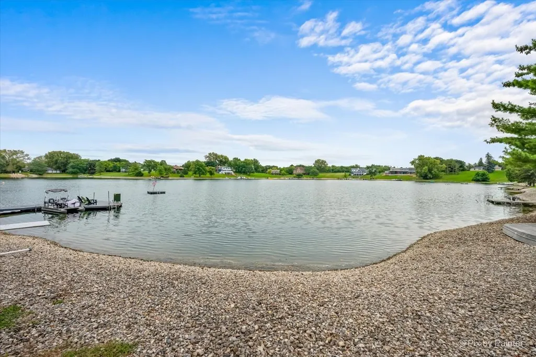
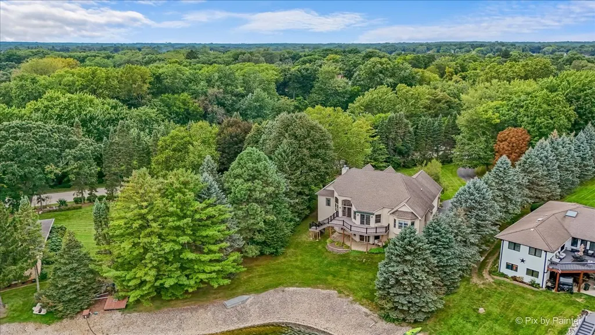
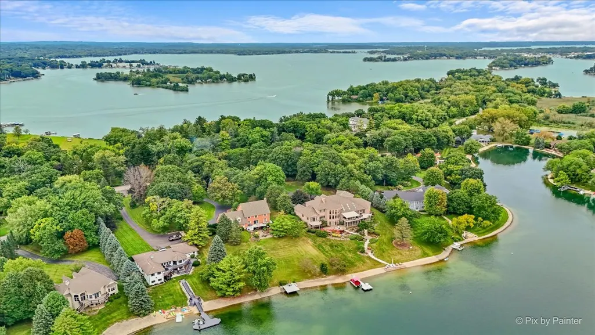
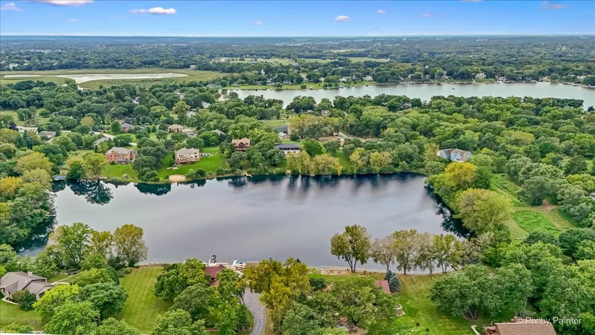
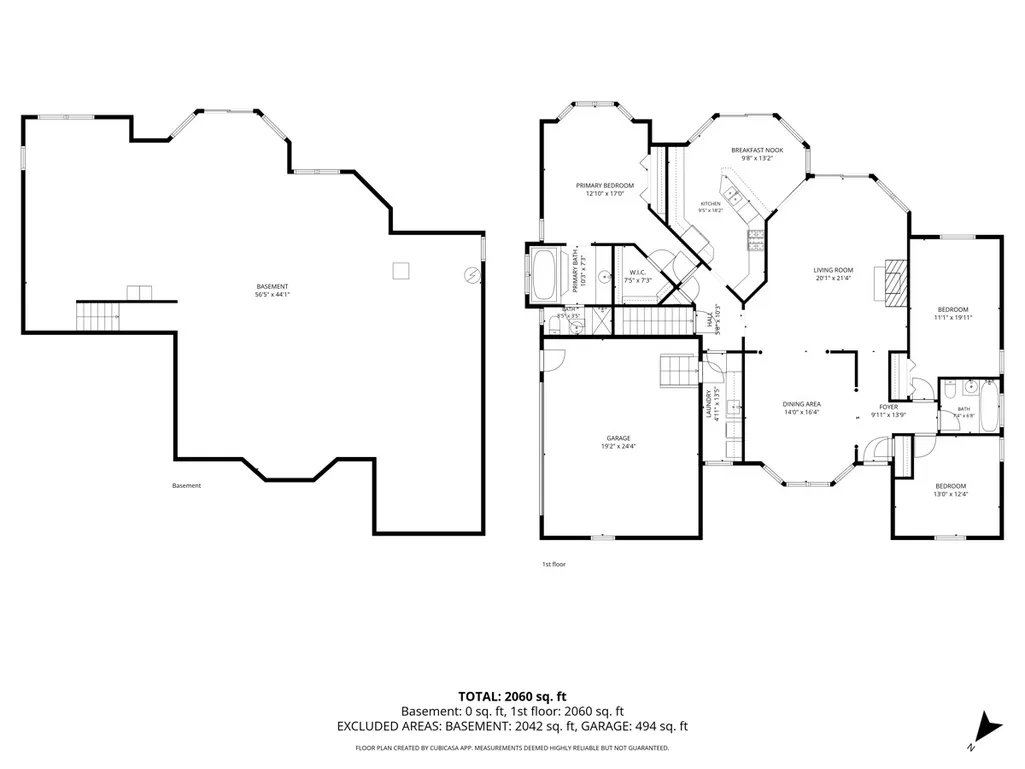
Experience the Ultimate Waterfront Lifestyle! Nestled on the serene shores of Private Lake Weston, this beautiful, first-time-on-the-market, partial brick ranch is a water lover's dream. Wake up to breathtaking panoramic water views from the huge window in your primary suite, and entertain guests in the large family room that perfectly frames the lake. Step outside onto your newer, maintenance-free composite deck to soak in the scenery, or grab your gear for some incredible fishing right in your backyard. Waterfront living here is entirely customizable: through the association, you can add your own private dock, pier, or even a sandy beach! Enjoy quiet days with trolling motors on Lake Weston, or take advantage of the incredible Chain O'Lakes access for your big boat. A community marina with slip access (managed by the HOA for incredibly low seasonal rates) is located just down the street on Lauderdale Ct., giving you the absolute best of both worlds-a peaceful private lake home with easy access to the lively Chain! Inside, this sprawling ~4,000 sq ft home features beautiful hardwood floors, dramatic arches, tray ceilings, and an open, fully-applianced kitchen ready for entertaining. The main level offers 3 spacious bedrooms and 2 full baths, including a primary suite with a soaking tub and separate shower. The full, unfinished walkout basement is already plumbed for a bath and is a blank canvas ready to be transformed into your ultimate lakefront entertainment zone. Add in a 2.5-car attached garage and brand-new furnace/central air (2025 with transferable warranty), and this "as-is" estate is ready for you to drop anchor and call it home.
| Elementary School | Middle School | High School |
|---|---|---|
| Hilltop Elementary School | Mchenry Middle School | Mchenry Campus High School |
| Price History | |
|---|---|
| 9/14/2026 | Listed $820,000 |
General Features
| Living Area | 4000 |
|---|---|
| Sewer | Septic Tank |
| Heating | Natural Gas |
| Cooling | Central Air |
| Possession | Closing |
| Roof | Asphalt |
| Appliances | Range,Microwave,Dishwasher,Refrigerator,Washer,Dryer |
| HOA Fee | 600 |
| Garage Spaces | 2 |
| Association Fee Includes | Lake Rights |
| Architectural Style | Ranch |
| Construction Materials | Vinyl Siding,Brick |
| Year Built | 2006 |
| Electric | Circuit Breakers |
| Township | McHenry |
| Tax Year | 2025 |
| Ownership | Fee Simple w/ HO Assn. |
| Community Features | Lake,Dock,Water Rights,Street Paved |
| Assoc Fee Paid Per | Annually |
| County | McHenry |
| New Construction | No |
| Property Type | Residential |
| Subdivision Name | Weston Lake Estates |
| Other Structures | None |
| Total Rooms | 7 |
| Full Baths | 2 |
| Status | New |
| Directions | Old Bay rd to N. Bayview rd |
| High School | Mchenry Campus |
| City | McHenry |
| High School District | 156 |
| MLS Area | Holiday Hills / Johnsburg / McHenry / Lakemoor / McCullom Lake / Sunnyside / Ringwood |
| Elementary School | Hilltop Elementary School |
| Tax Annual Amount | 14639 |
| Middle/Junior High School | Mchenry Middle School |
| Additional Parcels Y/N | No |
| Virtual Tour | https://sites.pixbypainter.com/2820-Bayview-Rd/idx |
| Standard Status | Active |
| Middle/Junior School District | 15 |
| Elementary School District | 15 |
| Property Type | Detached Single |
Interior Features
| Interior Amenities | Vaulted Ceiling(s),1st Floor Bedroom,1st Floor Full Bath,Built-in Features,Walk-In Closet(s),Open Floorplan |
|---|---|
| Basement | Unfinished,Bath/Stubbed,Full,Walk-Out Access |
| Flooring | Hardwood |
| Total Fireplaces | 1 |
| Fireplace Features | Attached Fireplace Doors/Screen,Gas Log,Gas Starter |
| Laundry Features | Main Level,In Unit |
| Total Bedrooms | 3 |
| Room Type | Eating Area |
| LivingAreaSource | Assessor |
| Total Baths | 2 |
| Bedrooms Possible | 3 |
| Bathroom | Whirlpool,Separate Shower |
Exterior Features
| Model | Custom Ranch |
|---|---|
| Parking Features | Asphalt,Garage Door Opener,Yes,Garage Owned,Attached,Garage |
| Lot Features | Landscaped |
| Water Source | Well |
| Total Parking | 2 |
| Foundation Details | Concrete Perimeter |
| Lot Dimensions | 94x167x417x52x56x201 |
| Lot Size Acres | 1 |
| Waterfront Y/N | Yes |
| Other Equipment | CO Detectors,Ceiling Fan(s),Sprinkler-Lawn,Water Heater-Gas |
Amenities
- Foreclosure
- Views
- Short Sale
- New Construction
- Adult 55+
- Lease To Own
- No HOA Fees
- Furnished
- Primary On Main
- Air Conditioning
- Seller Finance
- Green
- Fixer Upper
- Horse
- Golf
- Fireplace
- Deck
- Garage
- Basement
- Pool
Property vs Single Family Average in 60051
Price
Taxes
Year Built
 Midwest Real Estate Data (MRED) All information deemed reliable but not guaranteed. All properties are subject to prior sale, change or withdrawal. Neither listing broker(s) or information provider(s) shall be responsible for any typographical errors, misinformation, misprints and shall be held totally harmless. Listing(s) information is provided for consumer's personal, non-commercial use and may not be used for any purpose other than to identify prospective properties consumers may be interested in purchasing. The data relating to real estate for sale on this website comes in part from the Internet Data Exchange program of the Multiple Listing Service. Real estate listings held by brokerage firms other than Crystal Lake may be marked with the Internet Data Exchange logo and detailed information about those properties will include the name of the listing broker(s) when required by the MLS. Copyright ©2026 All rights reserved.Based on information submitted to the MLS GRID as of September 13, 2026 5:28 PM UTC All data is obtained from various sources and may not have been verified by broker or MLS GRID. Supplied Open House Information is subject to change without notice.
Data is updated as of September 13, 2026 5:28 PM UTC
Midwest Real Estate Data (MRED) All information deemed reliable but not guaranteed. All properties are subject to prior sale, change or withdrawal. Neither listing broker(s) or information provider(s) shall be responsible for any typographical errors, misinformation, misprints and shall be held totally harmless. Listing(s) information is provided for consumer's personal, non-commercial use and may not be used for any purpose other than to identify prospective properties consumers may be interested in purchasing. The data relating to real estate for sale on this website comes in part from the Internet Data Exchange program of the Multiple Listing Service. Real estate listings held by brokerage firms other than Crystal Lake may be marked with the Internet Data Exchange logo and detailed information about those properties will include the name of the listing broker(s) when required by the MLS. Copyright ©2026 All rights reserved.Based on information submitted to the MLS GRID as of September 13, 2026 5:28 PM UTC All data is obtained from various sources and may not have been verified by broker or MLS GRID. Supplied Open House Information is subject to change without notice.
Data is updated as of September 13, 2026 5:28 PM UTC
 All information deemed reliable but not guaranteed. All properties are subject to prior sale, change or withdrawal. Neither listing broker(s) or information provider(s) shall be responsible for any typographical errors, misinformation, misprints and shall be held totally harmless. Listing(s) information is provided for consumer's personal, non-commercial use and may not be used for any purpose other than to identify prospective properties consumers may be interested in purchasing. The data relating
