
Price Reduction
Address
2324 Kalamazoo Drive, Naperville, IL
Price
$ 780,000
Property Attributes
- MLS#12737115
- TypeSingle Family
- Listing Status Price Change
- CountyWILL
- CityNaperville
- AreaNaperville
- NeighborhoodRiverwoods
- Zip60565
- Style
- Year Built1993
- Taxes$ 14970
- Price$ 780,000
- Bedrooms5
- Full Bathrooms3
- Half Bathrooms0
- Sqr Footage3422
- Lot Size0.23 Acres
Data Source:
Midwest Real Estate Data (MRED)
Property Description
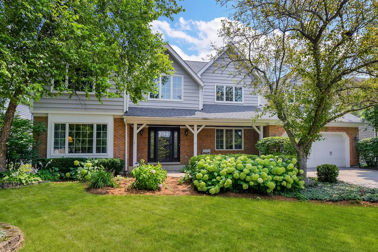
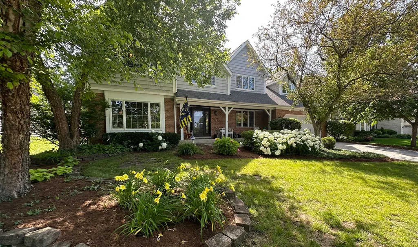
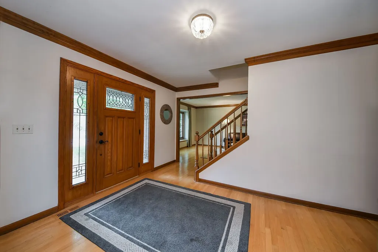
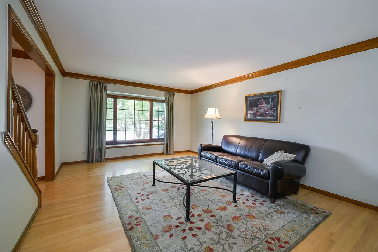
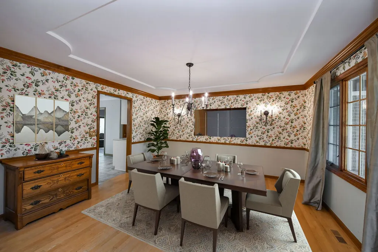
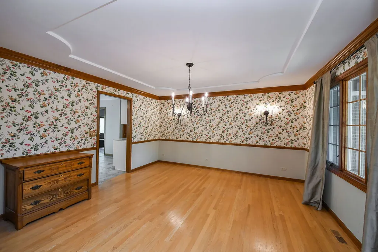
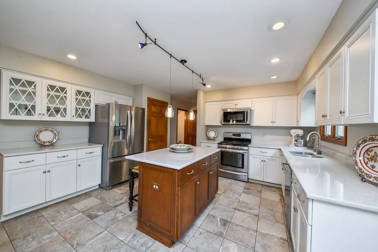
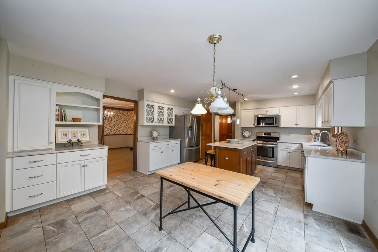
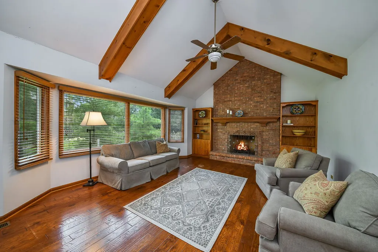
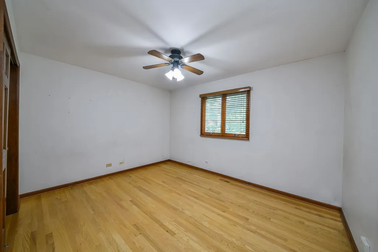
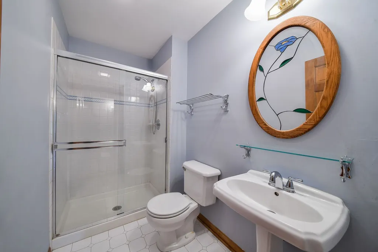
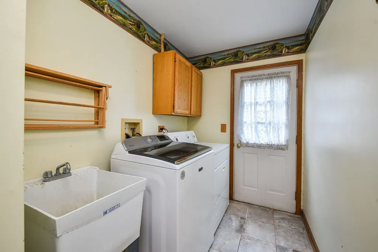
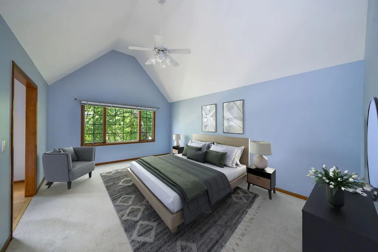
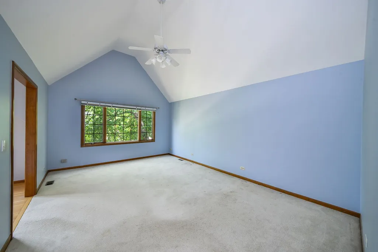
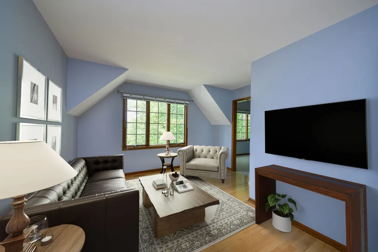
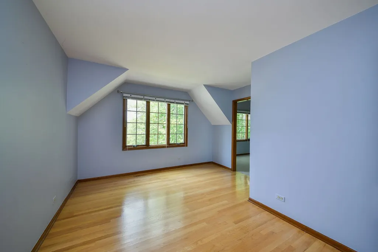
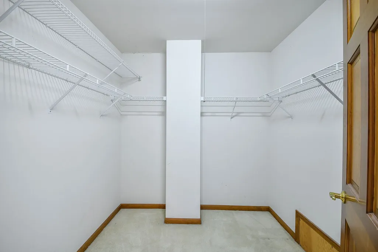
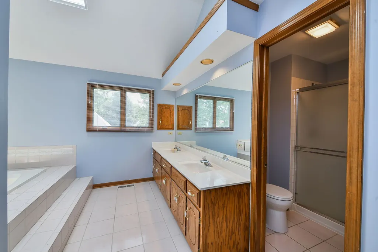
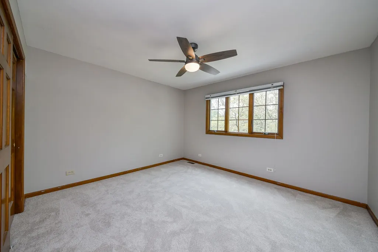
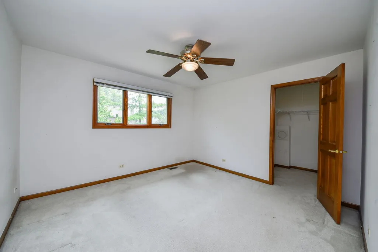
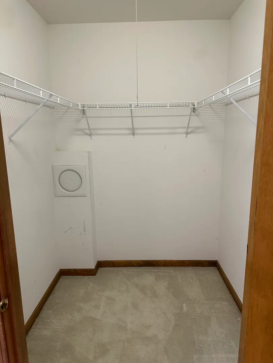
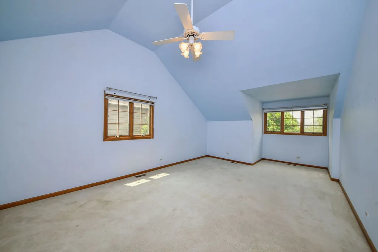
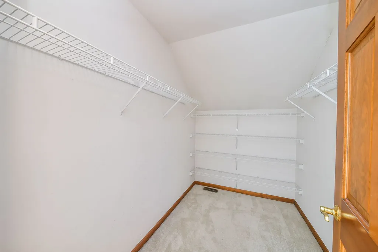
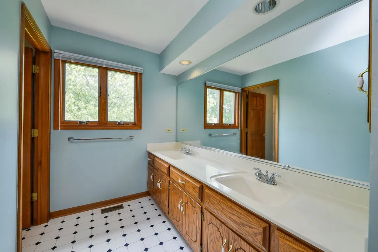
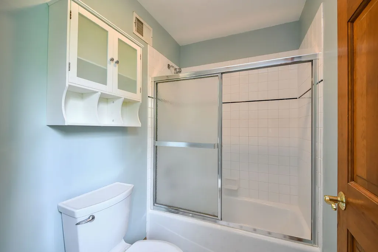
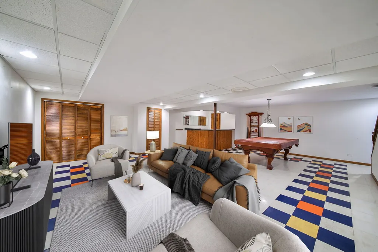
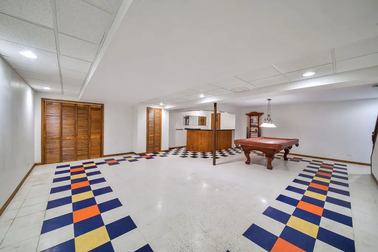
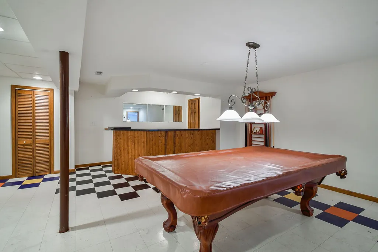
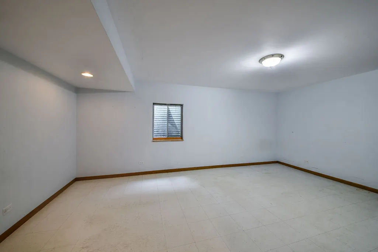
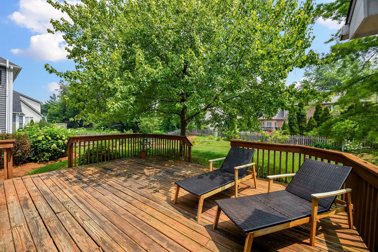
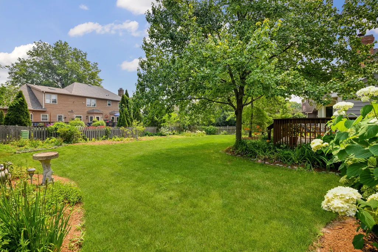
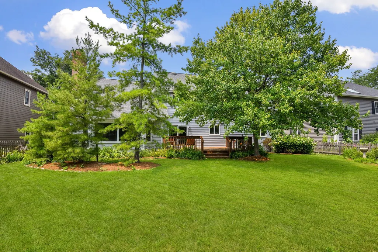
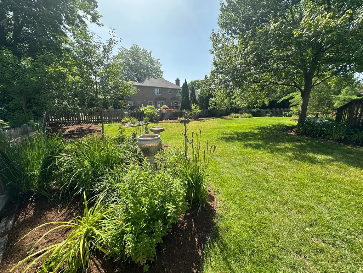
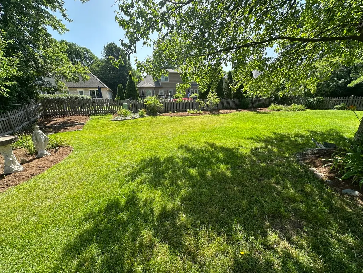
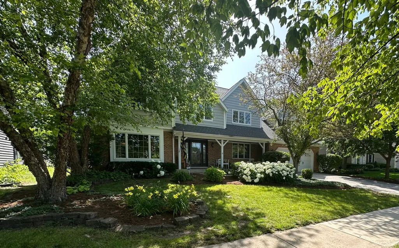
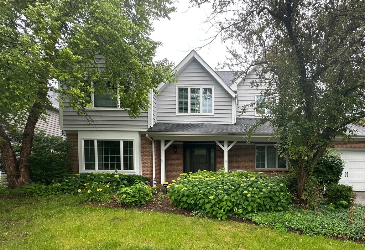
Here's your opportunity to make this beautiful home yours. This home has never been on market before. Original owners have maintained and improved home for 33 years. Kitchen was renovated in 2014 with Brakur cabinets, quartz counters and stainless appliances. Numerous other upgrades! Hardwoods in 2012. New furnace and AC in 2018. Other improvements - new driveway 2021, new windows 2021, fence 2022, exterior painted 2023, hot water heater, microwave and refrigerator 2025, and garbage disposal in 2026. Add your personal touches and welcome home! in award-winning Naperville SD 203. Highly sought-after Riverwoods subdivision home with 5 true bedrooms, 3 full baths, and over 3,400 square feet plus a partially finished basement. Brick front/cedar home with a welcoming front porch. Step into the large welcoming foyer framed by Living and Dining Rooms positioned on each side. Renovated Kitchen provides an abundance of cabinets and counter space. Countertop bar seating plus breakfast area with room for a large table adjacent to the SGD to the deck. Pantry closet provides great storage. The Family Room offers the ideal space for a cozy evening in. Fireplace framed by built-in bookcases and cabinets. Laundry Room has another closet, cabinets, sink and door to outside. Bedroom on main level could also be an office or playroom! Upstairs there are 4 mores bedrooms (3 have walk-in closets!) Master Retreat with vaulted ceiling and amazing space for a sitting room, nursery or craft room. Ensuite bath features double vanity, tub, separate shower and skylight with remote operated skylight shade. Bedrooms 2 and 3 are good sized. Be sure to check out the 4th Bedroom - unbelievable size plus a huge WI closet. This room could also be an amazing 2nd Family Room! Partially finished basement with a wet bar and space for a pool table. Relax in this fenced yard with space for a garden. Many rooms freshly painted. This Riverwoods home has great bones allow you to personalize as you wish. Looking for loads of closet spaces? 3 of the 5 Bedrooms have walk-in closets plus walk-in hall closet. There are 4 closets on the main level. The lifestyle you have been waiting for! Ideally located near DuPage River Park, Whalon Lake & Dog Park and the DuPage River Trail that leads to downtown Naperville. Steps to River Woods Elementary School.
| Elementary School | Middle School | High School |
|---|---|---|
| River Woods Elementary School | Madison Junior High School | Naperville Central High School |
| Price History | |
|---|---|
| 8/19/2026 | Listed $800,000 |
| 9/11/2026 | 3$780,000 |
General Features
| Living Area | 3422 |
|---|---|
| Sewer | Public Sewer |
| Heating | Natural Gas,Forced Air |
| Cooling | Central Air |
| Possession | Closing |
| Appliances | Range,Microwave,Dishwasher,Refrigerator,Washer,Dryer,Stainless Steel Appliance(s) |
| Garage Spaces | 2 |
| Association Fee Includes | None |
| Construction Materials | Brick,Cedar |
| Year Built | 1993 |
| Township | DuPage |
| Tax Year | 2025 |
| Ownership | Fee Simple |
| Community Features | Park,Curbs,Sidewalks,Street Paved |
| Assoc Fee Paid Per | Not Applicable |
| County | Will |
| New Construction | No |
| Property Type | Residential |
| Subdivision Name | Riverwoods |
| Total Rooms | 12 |
| Full Baths | 3 |
| Status | Price Change |
| Directions | Naper Blvd south of Washington. Right on River Woods to Kalamazoo Drive to home |
| High School | Naperville Central High School |
| City | Naperville |
| High School District | 203 |
| MLS Area | Naperville |
| Elementary School | River Woods Elementary School |
| Tax Annual Amount | 14970 |
| Middle/Junior High School | Madison Junior High School |
| Standard Status | Active |
| Middle/Junior School District | 203 |
| Elementary School District | 203 |
| Property Type | Detached Single |
Interior Features
| Interior Amenities | Vaulted Ceiling(s),Wet Bar,1st Floor Bedroom,1st Floor Full Bath,Built-in Features,Walk-In Closet(s),Bookcases,Quartz Counters |
|---|---|
| Basement | Partially Finished,Crawl Space,Egress Window,Partial |
| Flooring | Hardwood,Carpet,Wood |
| Total Fireplaces | 1 |
| Fireplace Features | Gas Starter |
| Laundry Features | Main Level,Laundry Chute,Laundry Closet,Sink |
| Total Bedrooms | 5 |
| Room Type | Bedroom 5,Breakfast Room,Game Room,Recreation Room |
| LivingAreaSource | Assessor |
| Total Baths | 3 |
| Bedrooms Possible | 5 |
| Bathroom | Whirlpool,Separate Shower,Double Sink |
Exterior Features
| Model | Country Haus |
|---|---|
| Parking Features | Garage Door Opener,Yes,Attached,Garage |
| Water Source | Lake Michigan |
| Total Parking | 2 |
| Lot Dimensions | 78x128 |
| Lot Size Acres | 0.23 |
| Waterfront Y/N | No |
| Other Equipment | Ceiling Fan(s) |
Amenities
- Foreclosure
- Views
- Short Sale
- New Construction
- Adult 55+
- Lease To Own
- No HOA Fees
- Furnished
- Primary On Main
- Air Conditioning
- Seller Finance
- Green
- Fixer Upper
- Horse
- Golf
- Fireplace
- Deck
- Garage
- Basement
- Pool
Property vs Single Family Average in 60565
Price
Taxes
Year Built
Visits

 All information deemed reliable but not guaranteed. All properties are subject to prior sale, change or withdrawal. Neither listing broker(s) or information provider(s) shall be responsible for any typographical errors, misinformation, misprints and shall be held totally harmless. Listing(s) information is provided for consumer's personal, non-commercial use and may not be used for any purpose other than to identify prospective properties consumers may be interested in purchasing. The data relating
