

Address
300 White Tail Lane, Ingleside, IL
Price
$ 575,900
Property Attributes
- MLS#12736441
- TypeSingle Family
- Listing Status Active
- CountyLAKE
- CityIngleside
- AreaIngleside
- NeighborhoodOaks of the Hollow
- Zip60041
- Style
- Year Built1996
- Taxes$ 8260
- Price$ 575,900
- Bedrooms4
- Full Bathrooms2
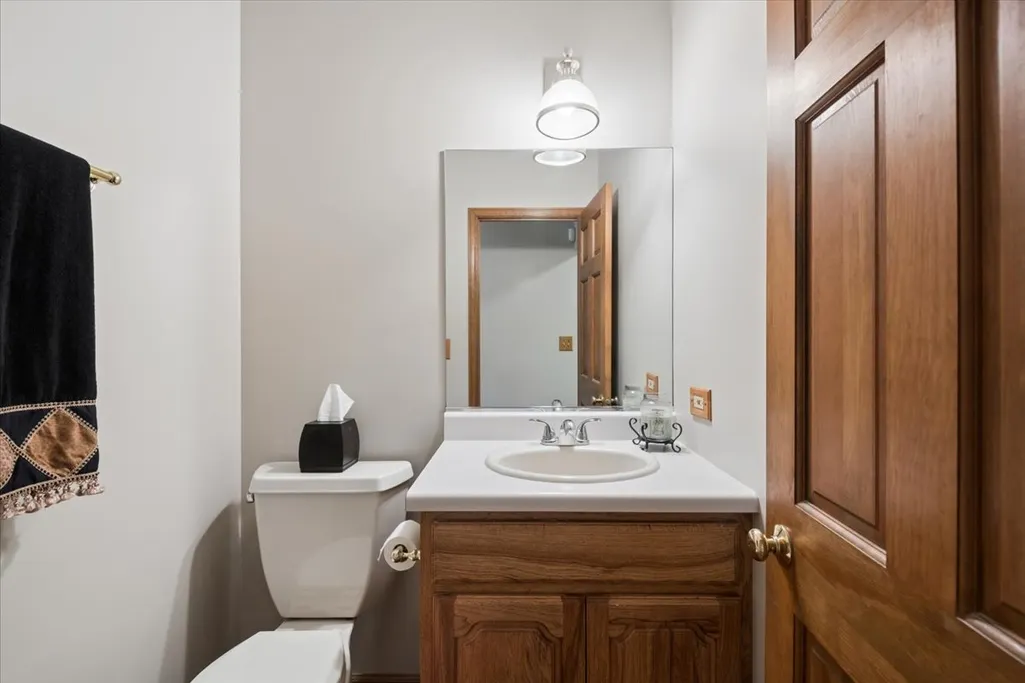
- Half Bathrooms1
- Sqr Footage2495
- Lot Size1 Acres
Data Source:
Midwest Real Estate Data (MRED)
Property Description
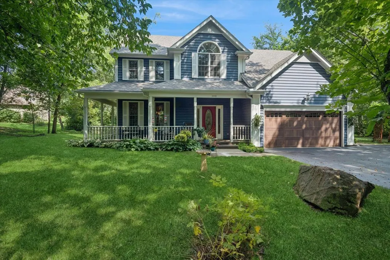
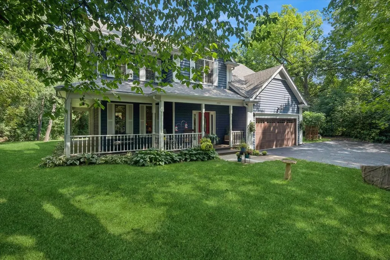
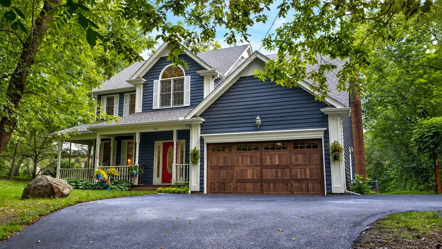
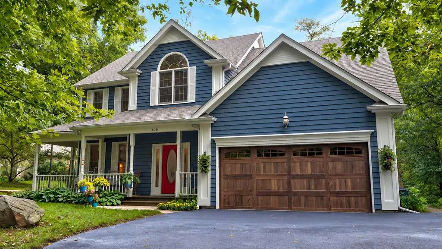
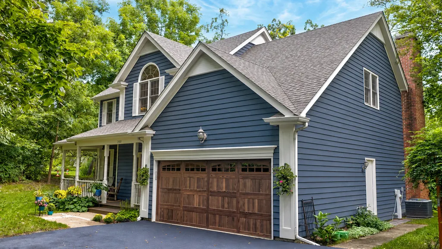
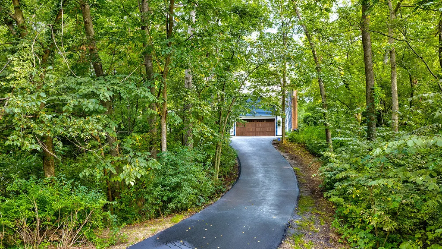
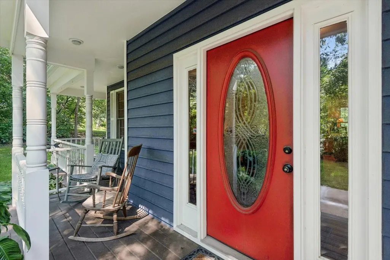
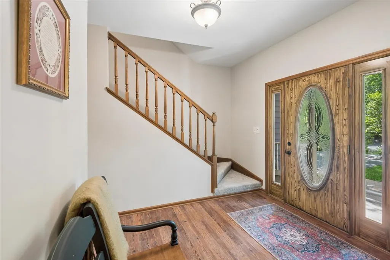
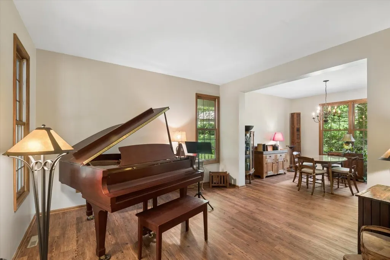
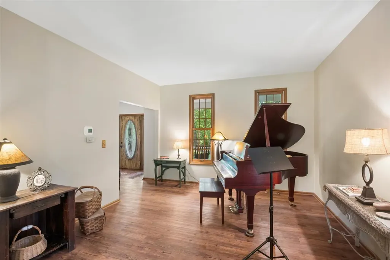
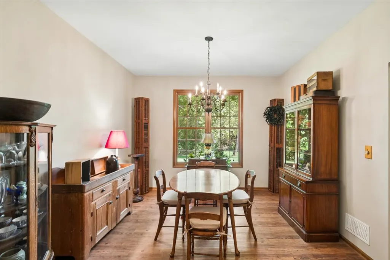
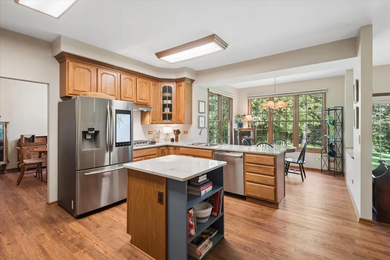
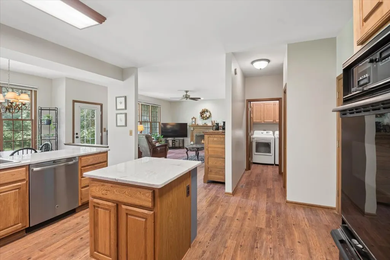
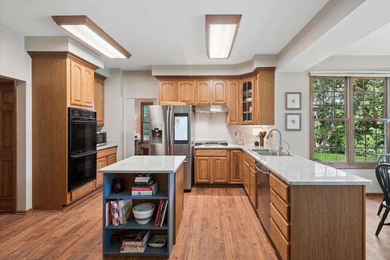
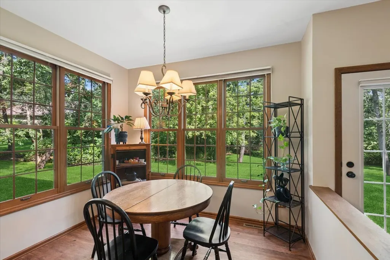
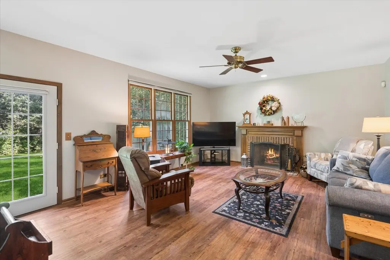
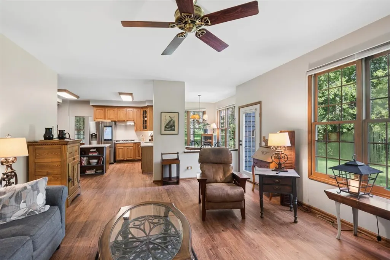
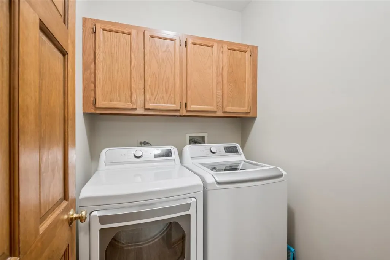
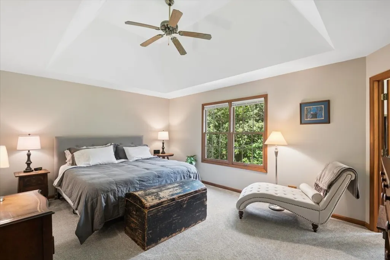
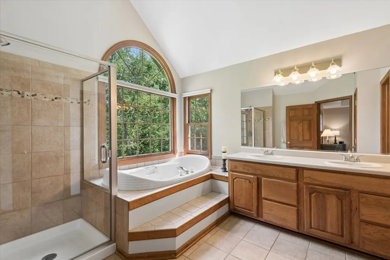
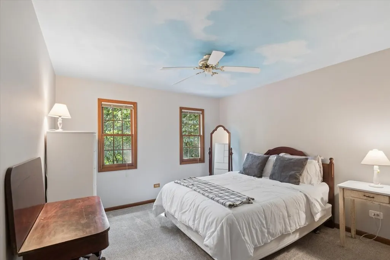
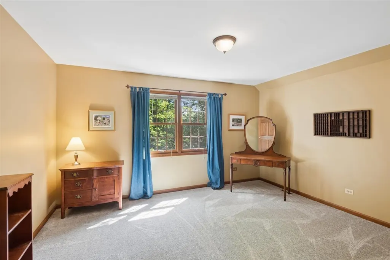
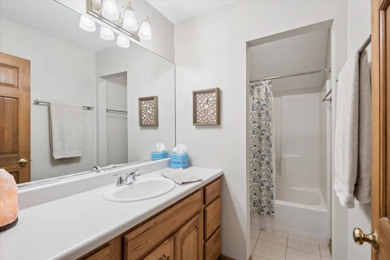
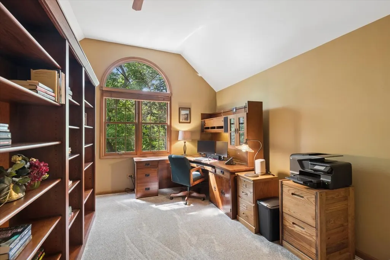
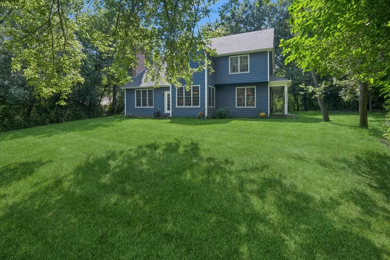
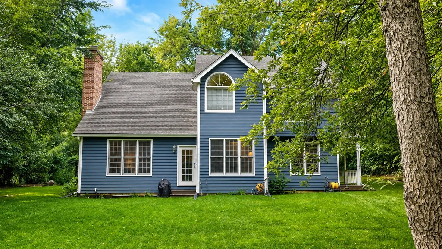
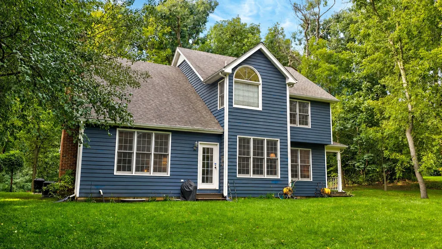
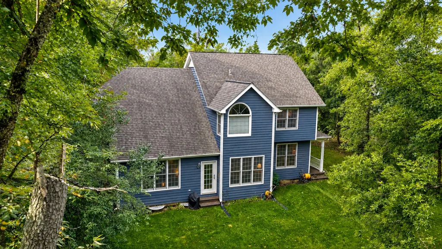
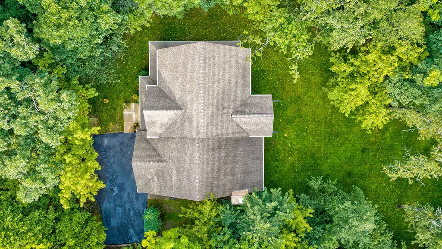
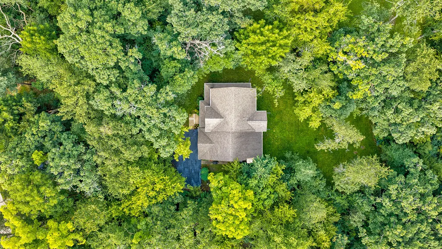
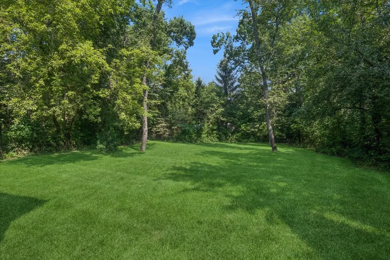
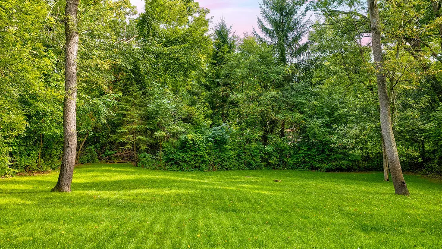
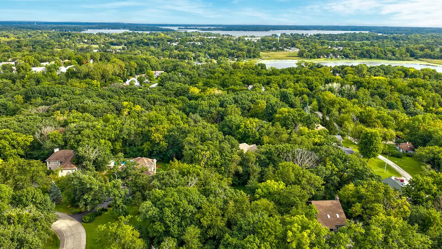
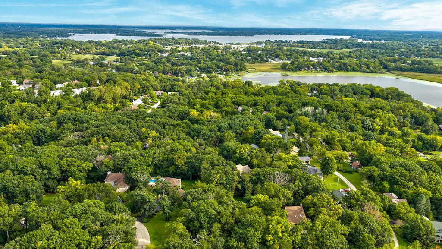
PEACEFUL, PRIVATE, AND PERFECTLY APPOINTED! Nestled on a spectacular one acre wooded homesite this beautifully maintained 4 bedroom in desirable Oaks of the Hollow offers the perfect combination of privacy, space, and timeless appeal. From the moment you pull up the drive, the inviting wraparound porch sets the tone, imagine cozying up with a good book on a crisp fall afternoon while taking in the peaceful surroundings! Step inside to a warm and welcoming interior designed for both everyday living and effortless entertaining. The spacious living and dining rooms provide plenty of room for holiday gatherings and dinners. At the HEART OF THE HOME is the beautifully appointed kitchen, featuring a center island and breakfast bar, gleaming quartz countertops, high end appliances, abundant cabinetry, and generous workspace. An adjoining sun filled breakfast room features outdoor access to the gorgeous backyard, creating a wonderful connection between indoor and outdoor living. The inviting family room is ready for cozy movie nights, with a wood-burning fireplace serving as the perfect focal point. Upstairs, retreat to the spacious primary suite, complete with a walk in closet and an expansive spa-like bathroom featuring a Jacuzzi tub, separate shower, and plenty of room to relax and unwind. Three additional generously sized bedrooms are serviced by a full hall bathroom. NEED MORE SPACE? Bring your design ideas to the full basement, offering incredible potential for a rec room, home theater, fitness area, or the additional entertaining space you've been dreaming of! With LAKE RIGHTS to Duck Lake and the community pier, and located just minutes from the Chain O' Lakes, bike trails and preserves, this home offers vacation style living year round! Surrounded by mature trees and natural beauty, this private setting provides a beautiful backdrop for outdoor entertaining and enjoying every season. A few of the updates include: NEW interior paint throughout, NEW quartz countertops, NEW kitchen sink and cooktop, NEW LVP flooring and carpet, NEW driveway, NEW well pump, NEW washer/dryer and 75 gallon hot water heater, plus NEWER roof, Leaf Filter gutter guards, furnace and A/C. This home truly offers it all!
| Elementary School | Middle School | High School |
|---|---|---|
| Big Hollow Elementary School | Big Hollow Middle School | Grant Community High School |
| Price History | |
|---|---|
| 9/3/2026 | Listed $575,900 |
General Features
| Living Area | 2495 |
|---|---|
| Sewer | Septic Tank |
| Heating | Natural Gas,Forced Air |
| Cooling | Central Air |
| Possession | Closing |
| Roof | Asphalt |
| Appliances | Double Oven,Microwave,Dishwasher,High End Refrigerator,Washer,Dryer,Cooktop,Water Softener Rented,Gas Cooktop,Humidifier |
| HOA Fee | 150 |
| Garage Spaces | 2 |
| Association Fee Includes | Other |
| Construction Materials | Cedar |
| Year Built | 1996 |
| Electric | 200+ Amp Service |
| Township | Grant |
| Tax Year | 2024 |
| Ownership | Fee Simple |
| Community Features | Lake,Dock,Water Rights,Street Lights,Street Paved |
| Assoc Fee Paid Per | Annually |
| County | Lake |
| New Construction | No |
| Property Type | Residential |
| Subdivision Name | Oaks of the Hollow |
| Total Rooms | 9 |
| Full Baths | 2 |
| Status | Active |
| Directions | Route 12 and Route 134 E to Nippersink N to Hollow Way L to White Tail to home on left. |
| High School | Grant Community High School |
| City | Ingleside |
| High School District | 124 |
| MLS Area | Ingleside |
| Elementary School | Big Hollow Elementary School |
| Tax Annual Amount | 8260 |
| Middle/Junior High School | Big Hollow Middle School |
| Additional Parcels Y/N | No |
| Standard Status | Active |
| Middle/Junior School District | 38 |
| Elementary School District | 38 |
| Property Type | Detached Single |
Interior Features
| Interior Amenities | Vaulted Ceiling(s) |
|---|---|
| Basement | Unfinished,Bath/Stubbed,Full |
| Flooring | Laminate |
| Total Fireplaces | 1 |
| Fireplace Features | Wood Burning,Gas Log,Gas Starter |
| Half Baths | 1 |
| Laundry Features | Gas Dryer Hookup |
| Total Bedrooms | 4 |
| Room Type | Breakfast Room,Foyer |
| LivingAreaSource | Landlord/Tenant/Seller |
| Total Baths | 3 |
| Bedrooms Possible | 4 |
| Bathroom | Whirlpool,Separate Shower,Double Sink |
Exterior Features
| Model | CUSTOM |
|---|---|
| Parking Features | Asphalt,Garage Door Opener,Yes,Garage Owned,Attached,Garage |
| Lot Features | Landscaped,Wooded,Mature Trees |
| Water Source | Well |
| Total Parking | 2 |
| Foundation Details | Concrete Perimeter |
| Lot Dimensions | 151.2x270.1x119.6x360.2 |
| Lot Size Acres | 1 |
| Waterfront Y/N | No |
| Other Equipment | Water-Softener Rented,Security System,Ceiling Fan(s),Sump Pump,Water Heater-Gas |
Amenities
- Foreclosure
- Views
- Short Sale
- New Construction
- Adult 55+
- Lease To Own
- No HOA Fees
- Furnished
- Primary On Main
- Air Conditioning
- Seller Finance
- Green
- Fixer Upper
- Horse
- Golf
- Fireplace
- Deck
- Garage
- Basement
- Pool
Property vs Single Family Average in 60041
Price
Taxes
Year Built
Visits
 Midwest Real Estate Data (MRED) All information deemed reliable but not guaranteed. All properties are subject to prior sale, change or withdrawal. Neither listing broker(s) or information provider(s) shall be responsible for any typographical errors, misinformation, misprints and shall be held totally harmless. Listing(s) information is provided for consumer's personal, non-commercial use and may not be used for any purpose other than to identify prospective properties consumers may be interested in purchasing. The data relating to real estate for sale on this website comes in part from the Internet Data Exchange program of the Multiple Listing Service. Real estate listings held by brokerage firms other than Crystal Lake may be marked with the Internet Data Exchange logo and detailed information about those properties will include the name of the listing broker(s) when required by the MLS. Copyright ©2026 All rights reserved.Based on information submitted to the MLS GRID as of September 15, 2026 5:25 PM UTC All data is obtained from various sources and may not have been verified by broker or MLS GRID. Supplied Open House Information is subject to change without notice.
Data is updated as of September 15, 2026 5:25 PM UTC
Midwest Real Estate Data (MRED) All information deemed reliable but not guaranteed. All properties are subject to prior sale, change or withdrawal. Neither listing broker(s) or information provider(s) shall be responsible for any typographical errors, misinformation, misprints and shall be held totally harmless. Listing(s) information is provided for consumer's personal, non-commercial use and may not be used for any purpose other than to identify prospective properties consumers may be interested in purchasing. The data relating to real estate for sale on this website comes in part from the Internet Data Exchange program of the Multiple Listing Service. Real estate listings held by brokerage firms other than Crystal Lake may be marked with the Internet Data Exchange logo and detailed information about those properties will include the name of the listing broker(s) when required by the MLS. Copyright ©2026 All rights reserved.Based on information submitted to the MLS GRID as of September 15, 2026 5:25 PM UTC All data is obtained from various sources and may not have been verified by broker or MLS GRID. Supplied Open House Information is subject to change without notice.
Data is updated as of September 15, 2026 5:25 PM UTC
 All information deemed reliable but not guaranteed. All properties are subject to prior sale, change or withdrawal. Neither listing broker(s) or information provider(s) shall be responsible for any typographical errors, misinformation, misprints and shall be held totally harmless. Listing(s) information is provided for consumer's personal, non-commercial use and may not be used for any purpose other than to identify prospective properties consumers may be interested in purchasing. The data relating
