
Sold: Jul 20, 2026
Address
1483 Orchard Street, Des Plaines, IL
Price
$ 465,500
Property Attributes
- MLS#12675238
- TypeSingle Family
- Listing Status Closed
- CountyCOOK
- CityDes Plaines
- AreaDes Plaines
- Zip60018
- StyleGeorgian
- Year Built1955
- Taxes$ 6129
- Price$ 465,500
- Bedrooms3
- Full Bathrooms2
- Half Bathrooms0
- Sqr Footage1395
Data Source:
Midwest Real Estate Data (MRED)
Property Description
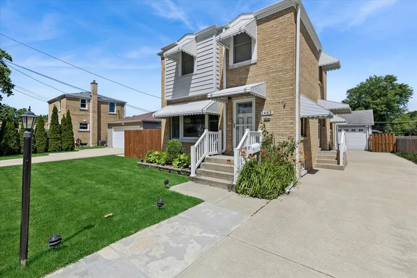
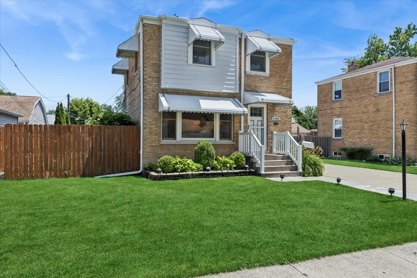
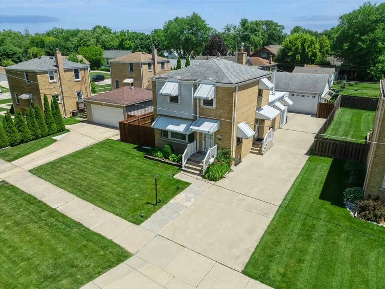
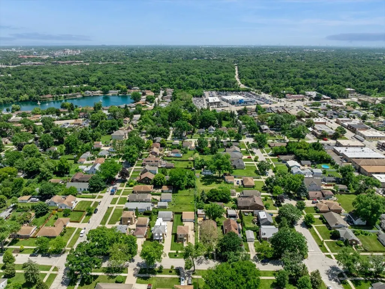
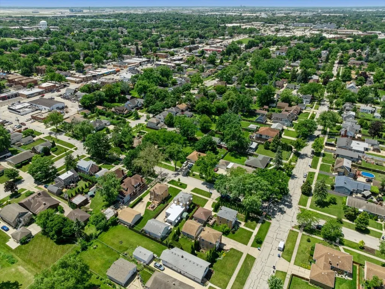
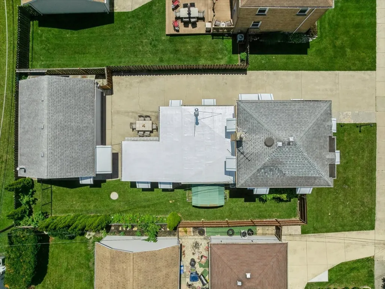
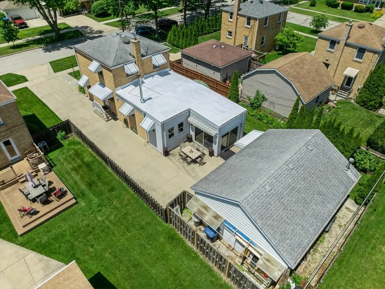
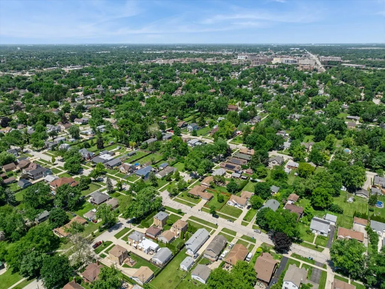
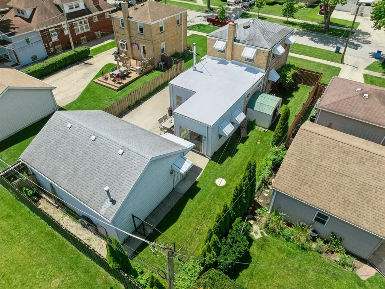
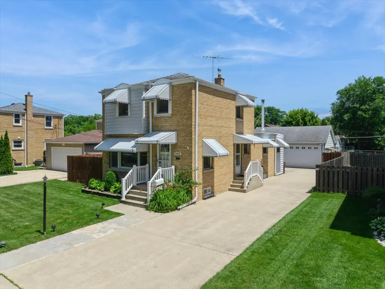
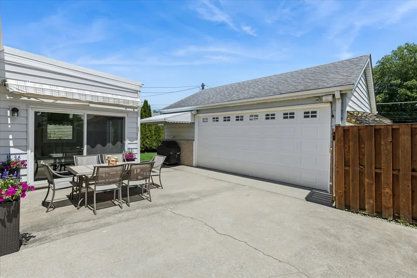
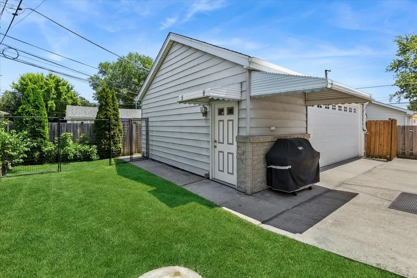
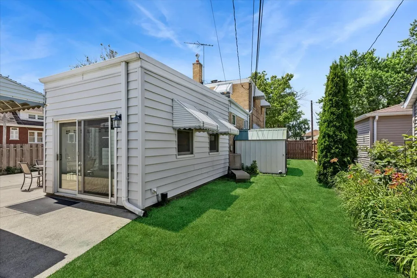
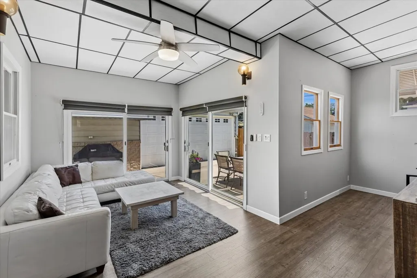
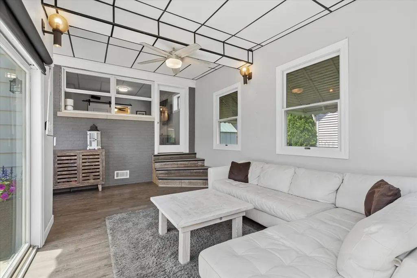
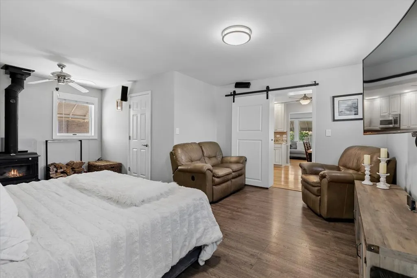
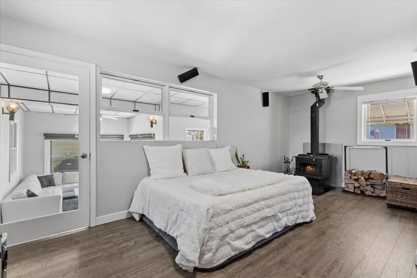
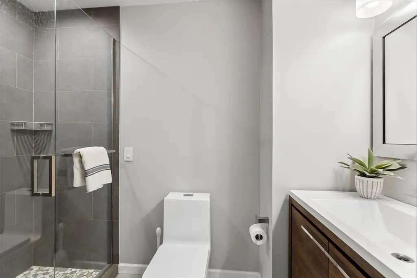
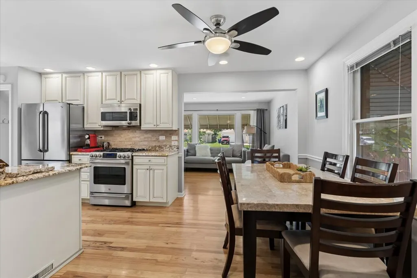
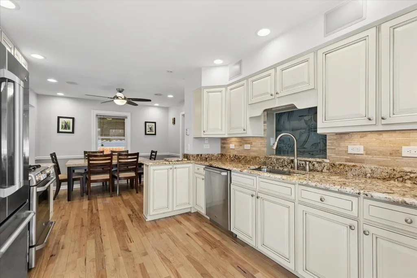
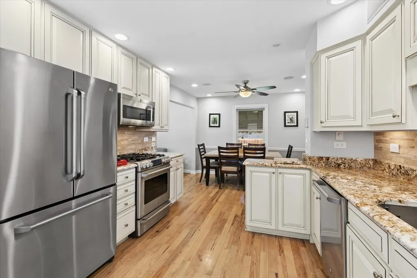
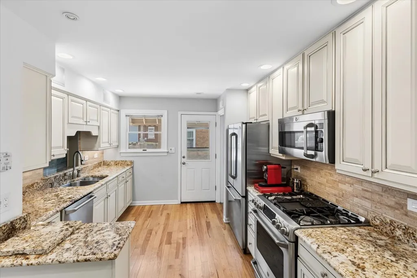
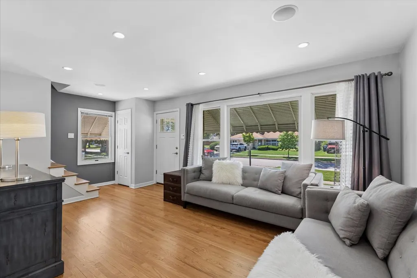
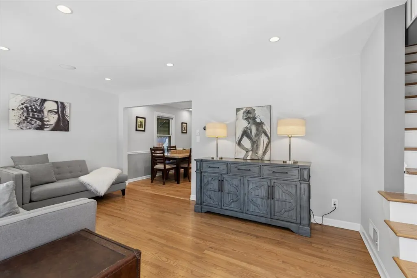
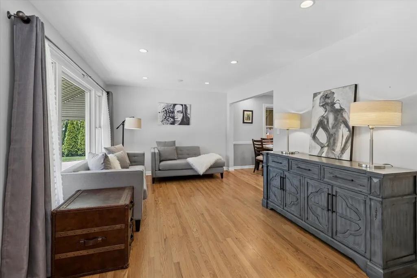
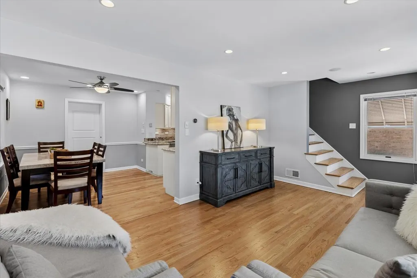
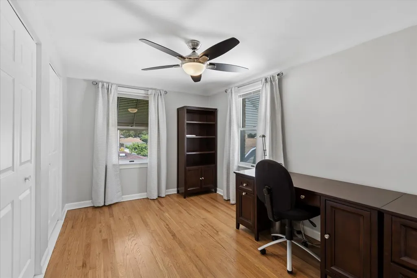
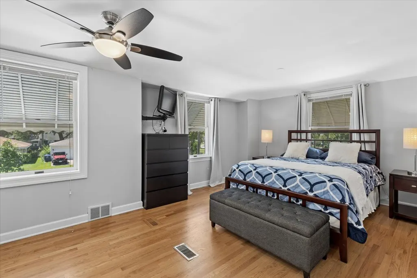
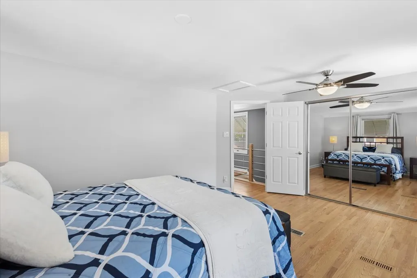
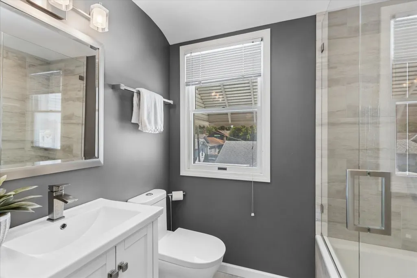
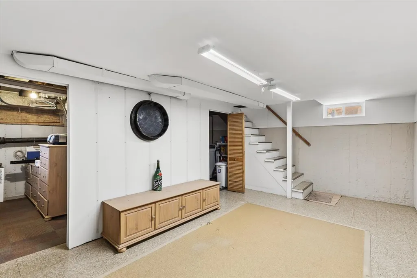
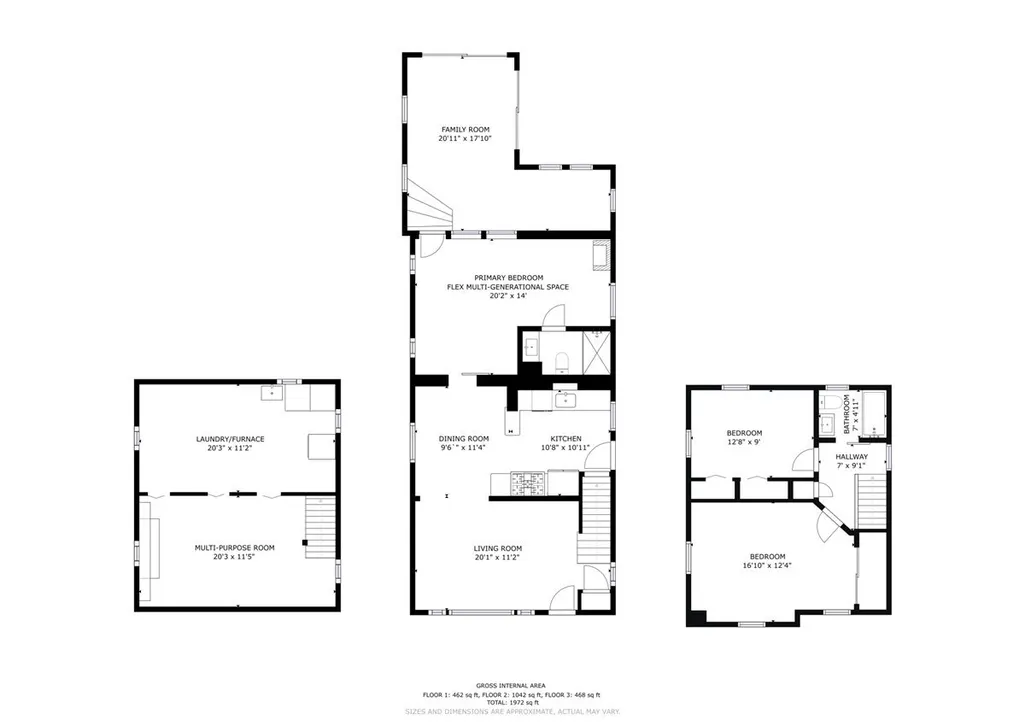
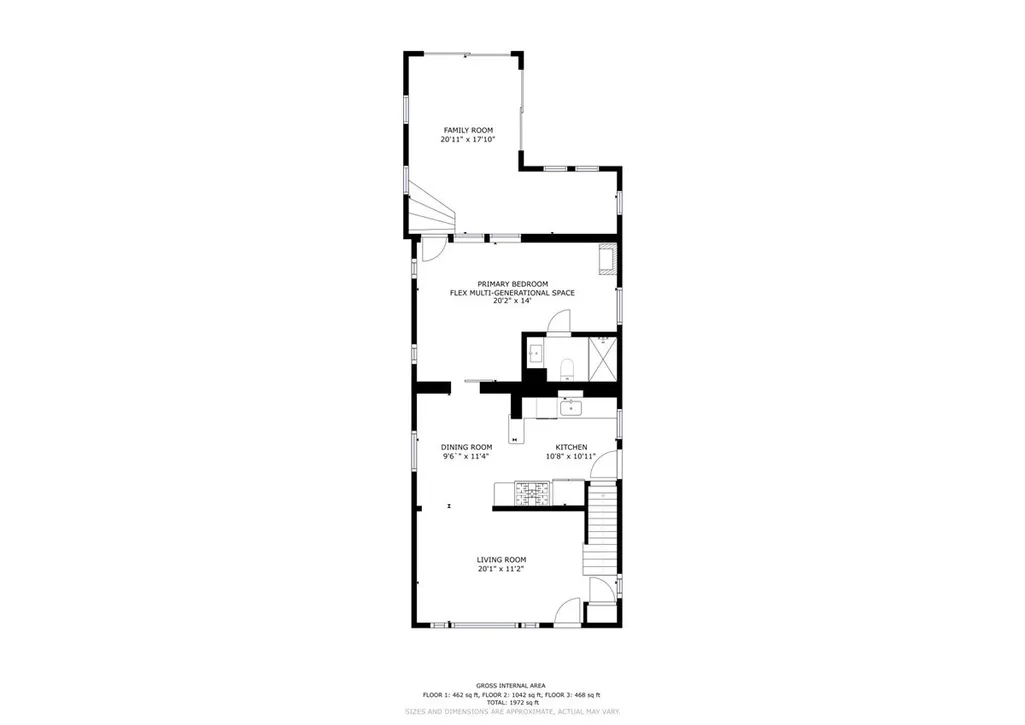
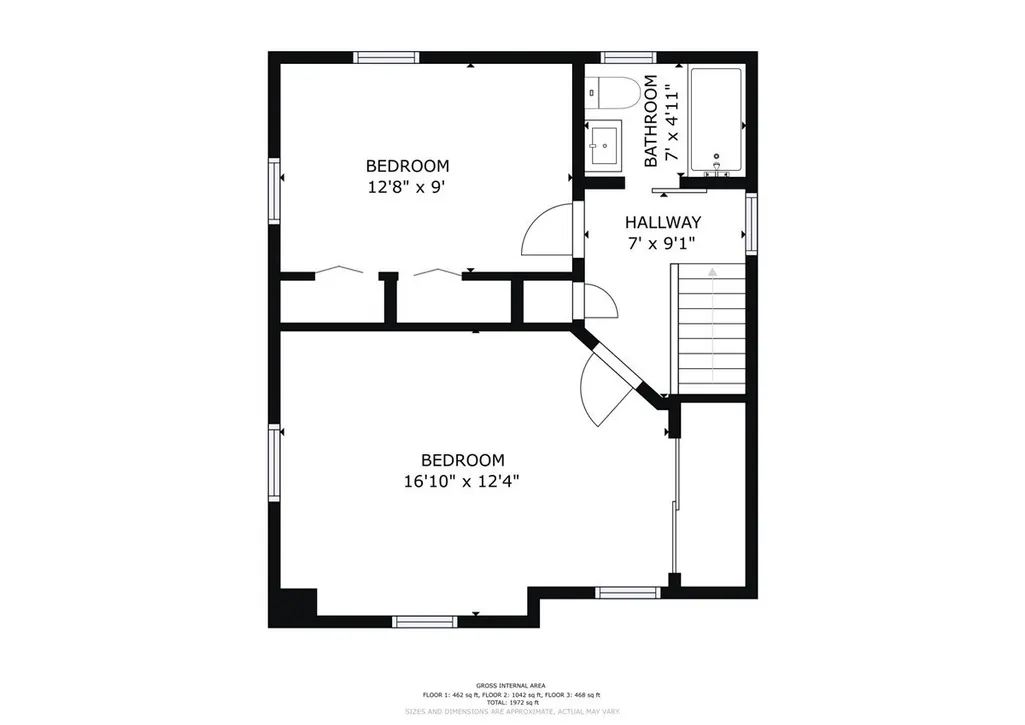
Discover the perfect blend of convenience and comfort in this move-in-ready, well-maintained home. Nestled in a prime location within a quiet, established neighborhood, this residence offers an enviable lifestyle just steps away from local parks, including the amenity-rich Centennial Park. Inside, enjoy a thoughtful layout featuring spacious bedrooms, beautiful hardwood flooring (updated 2017), and built-in surround sound on the main level. The heart of the home is the thoughtfully remodeled kitchen (2010), boasting rich hickory floors, maple cabinetry, granite countertops, and stainless steel appliances. A standout feature of this property is the brick addition, providing a main-level bedroom with a private bathroom-perfect for easy, stair-free living, a guest retreat, or a flexible multi-generational space. Both bathrooms were upgraded in 2017 with a sleek, modern look, including a luxurious stone shower. Extending your living space throughout the year is the charming four-season room addition, fully equipped with heat and air conditioning. This relaxing retreat features Colorado exterior cordless sun shades constructed from material designed to block heat while allowing airflow. The material is engineered to filter light, reducing interior glare without darkening the room completely. True peace of mind comes standard here. Interior features have been enhanced with recessed lighting, and the electrical system has been updated for modern reliability. Recent mechanical upgrades include a plumbing repipe with high-quality copper piping (2017) and a 2016 sump pump. The main roof was a complete tear-off in 2010 (house and garage). For the flat roof addition, a specialized liquid roof coating was applied. This engineered, thick, rubber-like membrane provides premium waterproofing, UV protection, and the ability to expand and contract with temperature changes-ensuring durability and preventing the cracking or peeling associated with inferior materials. The oversized, heated, drywalled, and insulated 30x22 garage (with 9-foot ceilings and an 8x18 door) is a standout feature, providing exceptional space for vehicles, a workshop, or hobby storage. Future-proofed and EV-ready, the garage features convenient 220V service, providing a cost-effective, plug-and-play solution for future electric vehicle (EV) charging or heavy-duty workshop equipment, along with additional storage space that is easily accessed. Outdoor living is easy with a private backyard oasis. The outdoor space features a built-in natural gas grill hookup, perfect for entertaining on the patio under the remote-controlled retractable awning.Located within the highly regarded Maine West High School district, this home is within easy reach of shopping, dining, and the scenic Des Plaines River Trail. Known as the crown jewel of local cycling, the trail provides an extensive, scenic gravel path that winds through multiple forest preserves, perfect for both leisurely rides and longer, more dedicated cycling adventures. Experience a lifestyle of ease and accessibility-this home is truly a must-see. Schedule your private tour today! (Note: The utility bench in the garage is excluded from the sale.Pet owners will love the dedicated, fenced-in dog enclosure.
| Price History |
|---|
General Features
| Cooling | Central Air |
|---|---|
| Appliances | Range,Microwave,Dishwasher,Refrigerator,Washer,Dryer,Stainless Steel Appliance(s),Front Controls on Range/Cooktop |
| New Construction | No |
| Year Built | 1955 |
| Other Structures | Workshop,Dog Kennel,Shed(s) |
| High School | Maine West High School |
| Association Fee Includes | None |
| Township | Maine |
| Elementary School District | 62 |
| Living Area | 1395 |
| Architectural Style | Georgian |
| County | Cook |
| Community Features | Park,Curbs,Sidewalks,Street Lights,Street Paved |
| Property Type | Residential |
| Middle/Junior School District | 62 |
| Assoc Fee Paid Per | Not Applicable |
| Sewer | Public Sewer |
| Total Rooms | 8 |
| Electric | 100 Amp Service |
| Standard Status | Closed |
| City | Des Plaines |
| Status | Closed |
| Roof | Asphalt,Rubber |
| Close Price | 465500 |
| Possession | Closing |
| Tax Annual Amount | 6129.99 |
| Tax Year | 2024 |
| Full Baths | 2 |
| Heating | Natural Gas,Forced Air,Space Heater |
| Construction Materials | Vinyl Siding,Brick |
| Property Type | Detached Single |
| Directions | Oakton,west of River Rd to Orchard,North to property |
| MLS Area | Des Plaines |
| Garage Spaces | 3 |
| Ownership | Fee Simple |
| High School District | 207 |
Interior Features
| Total Fireplaces | 1 |
|---|---|
| Total Bedrooms | 3 |
| Bedrooms Possible | 3 |
| Total Baths | 2 |
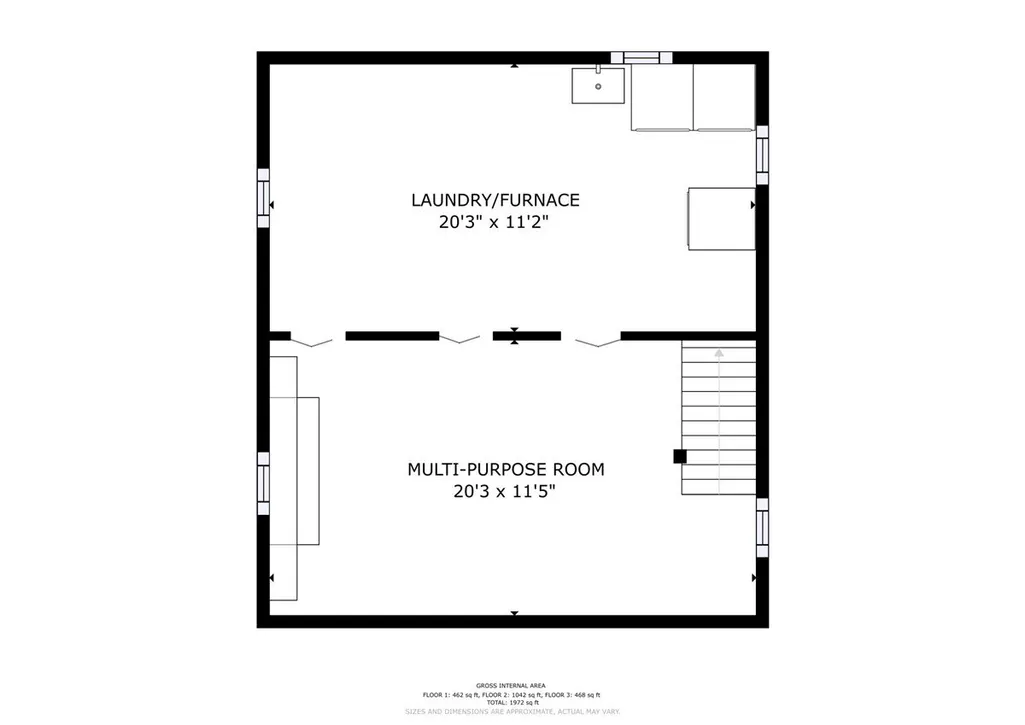
| Basement | Partially Finished,Full |
| Interior Amenities | 1st Floor Bedroom,1st Floor Full Bath,Open Floorplan,Granite Counters,Separate Dining Room,Workshop |
| Bathroom | European Shower,Soaking Tub |
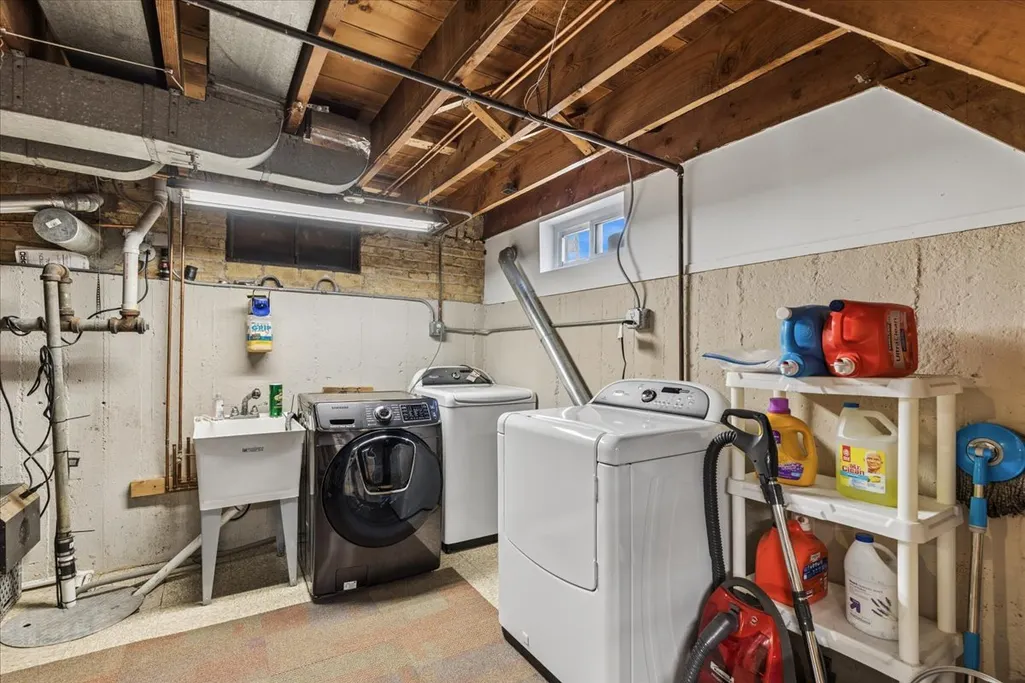
| Laundry Features | In Unit,Sink |
| Room Type | Recreation Room |
| Fireplace Features | Wood Burning Stove |
| LivingAreaSource | Assessor |
| Flooring | Hardwood |
Exterior Features
| Exterior Amenities | Dog Run,Outdoor Grill |
|---|---|
| Other Equipment | Ceiling Fan(s),Sump Pump |
| Street Suffix | Street |
| Model | Georgian |
| BuyerOfficeFax | (312) 242-1001 |
| Foundation Details | Concrete Perimeter |
| Street Name | Orchard |
| Lot Dimensions | 6000 |
| ModificationTimestamp | 2026-07-23T08:02:06.860Z |
| Parking Features | Concrete,Side Driveway,Garage Door Opener,Heated Garage,Garage,EV Ready,Yes,Garage Owned,Detached |
| Days on Market | 7 |
| Total Parking | 3 |
| Waterfront Y/N | No |
| Water Source | Lake Michigan,Public |
Amenities
- Foreclosure
- Views
- Short Sale
- New Construction
- Adult 55+
- Lease To Own
- No HOA Fees
- Furnished
- Primary On Main
- Air Conditioning
- Seller Finance
- Green
- Fixer Upper
- Horse
- Golf
- Fireplace
- Deck
- Garage
- Basement
- Pool
Property vs Single Family Average in 60018
Price
Taxes
Year Built
 Midwest Real Estate Data (MRED) All information deemed reliable but not guaranteed. All properties are subject to prior sale, change or withdrawal. Neither listing broker(s) or information provider(s) shall be responsible for any typographical errors, misinformation, misprints and shall be held totally harmless. Listing(s) information is provided for consumer's personal, non-commercial use and may not be used for any purpose other than to identify prospective properties consumers may be interested in purchasing. The data relating to real estate for sale on this website comes in part from the Internet Data Exchange program of the Multiple Listing Service. Real estate listings held by brokerage firms other than Crystal Lake may be marked with the Internet Data Exchange logo and detailed information about those properties will include the name of the listing broker(s) when required by the MLS. Copyright ©2026 All rights reserved.Based on information submitted to the MLS GRID as of September 15, 2026 5:25 PM UTC All data is obtained from various sources and may not have been verified by broker or MLS GRID. Supplied Open House Information is subject to change without notice.
Data is updated as of September 15, 2026 5:25 PM UTC
Midwest Real Estate Data (MRED) All information deemed reliable but not guaranteed. All properties are subject to prior sale, change or withdrawal. Neither listing broker(s) or information provider(s) shall be responsible for any typographical errors, misinformation, misprints and shall be held totally harmless. Listing(s) information is provided for consumer's personal, non-commercial use and may not be used for any purpose other than to identify prospective properties consumers may be interested in purchasing. The data relating to real estate for sale on this website comes in part from the Internet Data Exchange program of the Multiple Listing Service. Real estate listings held by brokerage firms other than Crystal Lake may be marked with the Internet Data Exchange logo and detailed information about those properties will include the name of the listing broker(s) when required by the MLS. Copyright ©2026 All rights reserved.Based on information submitted to the MLS GRID as of September 15, 2026 5:25 PM UTC All data is obtained from various sources and may not have been verified by broker or MLS GRID. Supplied Open House Information is subject to change without notice.
Data is updated as of September 15, 2026 5:25 PM UTC
 All information deemed reliable but not guaranteed. All properties are subject to prior sale, change or withdrawal. Neither listing broker(s) or information provider(s) shall be responsible for any typographical errors, misinformation, misprints and shall be held totally harmless. Listing(s) information is provided for consumer's personal, non-commercial use and may not be used for any purpose other than to identify prospective properties consumers may be interested in purchasing. The data relating
