
Sold: Aug 21, 2026 - Golf Course - Adult 55+
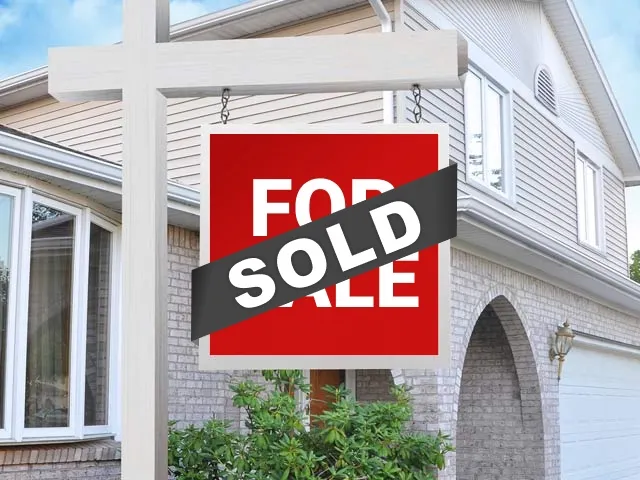
Address
11715 Windsor Drive, Huntley, IL
Price
$ 422,500
Property Attributes
- MLS#12674523
- TypeSingle Family
- Listing Status Closed
- CountyMCHENRY
- CityHuntley
- AreaHuntley
- NeighborhoodDel Webb Sun City
- Zip60142
- StyleRanch
- Year Built2005
- Taxes$ 3461
- Price$ 422,500
- Bedrooms2
- Full Bathrooms2
- Half Bathrooms0
- Sqr Footage1888
- Lot Size0.16 Acres
Data Source:
Midwest Real Estate Data (MRED)
Property Description
Welcome to your next chapter in Del Webb's Sun City Huntley! This beautiful Arlington model offers the perfect blend of comfort, space, and the incredible lifestyle this sought-after active adult community is known for. From the moment you arrive, you'll appreciate the home's inviting curb appeal, featuring neutral vinyl siding, a classic brick front, and a wide driveway accented with attractive brickwork. Step inside to a spacious 11' x 5' foyer with plenty of room to welcome guests and set the stage for the open, airy floor plan beyond. Natural light flows throughout the home, creating a bright and welcoming atmosphere. The generously sized living room offers abundant space for gathering and entertaining, while the large dining area can easily accommodate holiday dinners and special occasions. The enormous kitchen is truly the heart of the home, featuring abundant cabinetry, ample workspace, and a bright breakfast area overlooking the front yard-perfect for casual meals and morning coffee. A versatile den provides the ideal space for a home office, craft room, reading nook, or TV room. The spacious primary suite offers a private retreat with an ensuite bath featuring a soaking tub, separate shower, double vanity with dedicated vanity area, and private water closet. The impressive 9' x 9' walk-in closet provides exceptional storage space. A second bedroom and full guest bath are thoughtfully located in their own wing of the home, offering privacy and comfort for visitors. If you've been searching for a home with a true sense of openness, this one delivers. The flowing layout and generous room sizes create a spacious feel that is hard to find. And then there's the lifestyle! Sun City Huntley offers something for everyone, with countless clubs and activities, scenic walking trails, parks, indoor and outdoor pools, fitness facilities, tennis courts, pickleball, bocce ball, volleyball, golf, horseshoes, and so much more. Come discover why so many love calling this vibrant community home.
| Price History |
|---|
General Features
| Cooling | Central Air |
|---|---|
| Appliances | Range,Microwave,Refrigerator,Washer,Dryer |
| New Construction | No |
| Year Built | 2005 |
| Additional Parcels Y/N | No |
| Association Fee Includes | Exercise Facilities,Pool |
| Township | Grafton |
| Elementary School District | 158 |
| Living Area | 1888 |
| Architectural Style | Ranch |
| County | McHenry |
| Community Features | Clubhouse,Park,Pool,Tennis Court(s),Curbs,Sidewalks,Street Lights,Street Paved |
| Property Type | Residential |
| Middle/Junior School District | 158 |
| Assoc Fee Paid Per | Monthly |
| Subdivision Name | Del Webb Sun City |
| Sewer | Public Sewer |
| Total Rooms | 7 |
| Standard Status | Closed |
| City | Huntley |
| Status | Closed |
| Roof | Asphalt |
| Close Price | 422500 |
| Possession | Closing |
| HOA Fee | 159 |
| Tax Annual Amount | 3461.82 |
| Tax Year | 2025 |
| Full Baths | 2 |
| Heating | Natural Gas |
| Construction Materials | Vinyl Siding |
| Property Type | Detached Single |
| Directions | Hemmer south to Countryview west to Wilshire north which turns into Windsor,home is on the left. |
| MLS Area | Huntley |
| Garage Spaces | 2 |
| Ownership | Fee Simple w/ HO Assn. |
| High School District | 158 |
Interior Features
| Total Bedrooms | 2 |
|---|---|
| Bedrooms Possible | 2 |
| Total Baths | 2 |
| Basement | None |
| Interior Amenities | 1st Floor Bedroom,1st Floor Full Bath,Walk-In Closet(s),Open Floorplan |
| Bathroom | Separate Shower,Double Sink,Soaking Tub |
| Laundry Features | Main Level |
| Room Type | Den,Eating Area,Walk In Closet |
| LivingAreaSource | Assessor |
Exterior Features
| Street Suffix | Drive |
|---|---|
| Model | Arlington |
| Lot Size Acres | 0.16 |
| Street Name | Windsor |
| Lot Dimensions | 6853 |
| ModificationTimestamp | 2026-08-21T18:25:02.891Z |
| Parking Features | Asphalt,Brick Driveway,Garage Door Opener,Yes,Garage Owned,Attached,Garage |
| Days on Market | 31 |
| Total Parking | 2 |
| Waterfront Y/N | No |
| Water Source | Public |
Amenities
- Foreclosure
- Views
- Short Sale
- New Construction
- Adult 55+
- Lease To Own
- No HOA Fees
- Furnished
- Primary On Main
- Air Conditioning
- Seller Finance
- Green
- Fixer Upper
- Horse
- Golf
- Fireplace
- Deck
- Garage
- Basement
- Pool
Property vs Single Family Average in 60142
Price
Taxes
Year Built

 All information deemed reliable but not guaranteed. All properties are subject to prior sale, change or withdrawal. Neither listing broker(s) or information provider(s) shall be responsible for any typographical errors, misinformation, misprints and shall be held totally harmless. Listing(s) information is provided for consumer's personal, non-commercial use and may not be used for any purpose other than to identify prospective properties consumers may be interested in purchasing. The data relating
