
Sold: Apr 15, 2026
Address
616 Yorkshire Lane # 616, Pingree Grove, IL
Price
$ 295,000
Property Attributes
- MLS#12568685
- TypeCondos
- Listing Status Closed
- CountyKANE
- CityPingree Grove
- AreaHampshire - Pingree Grove
- Zip60140
- StyleCondo
- Year Built2006
- Taxes$ 5697
- Price$ 295,000
- Bedrooms3
- Full Bathrooms2
- Half Bathrooms1
- Sqr Footage1584
Data Source:
Midwest Real Estate Data (MRED)
Property Description
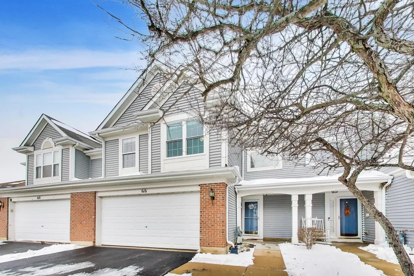
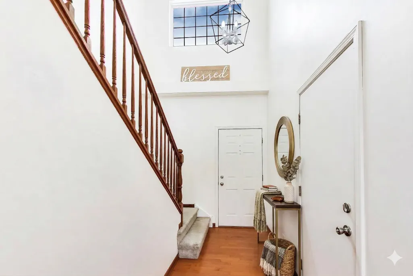
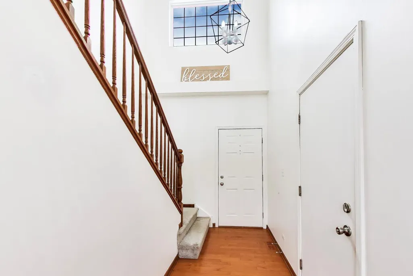
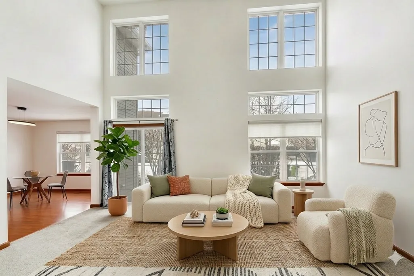
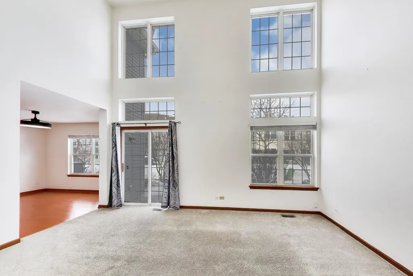
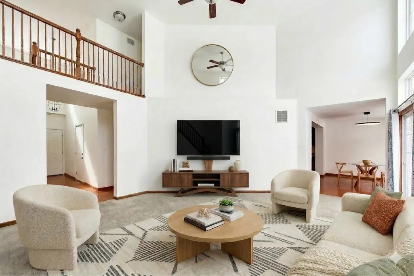
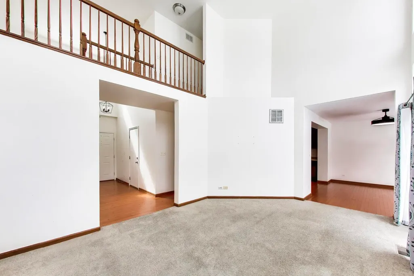
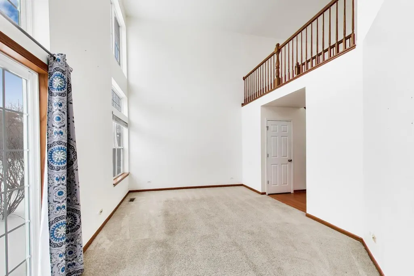
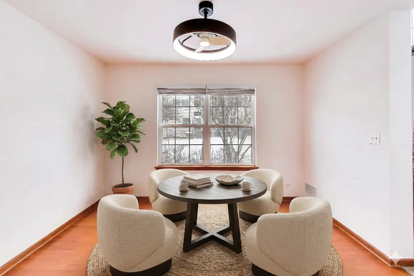
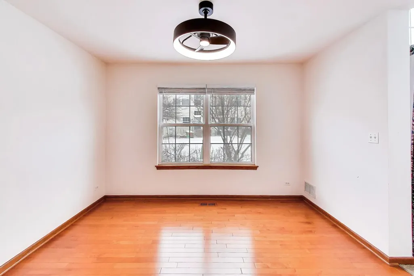
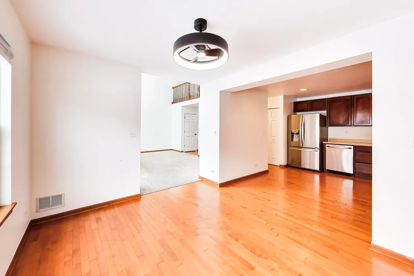
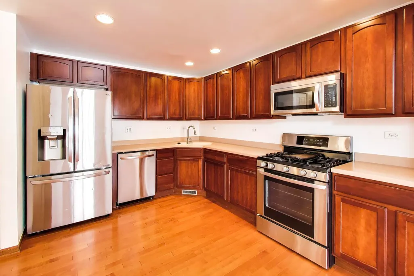
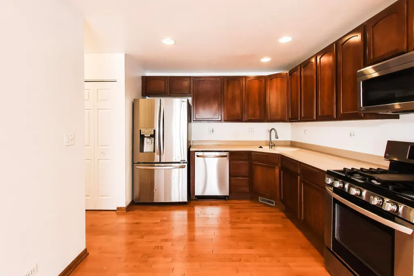
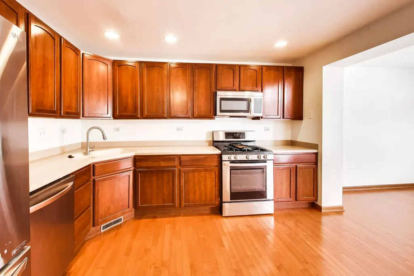
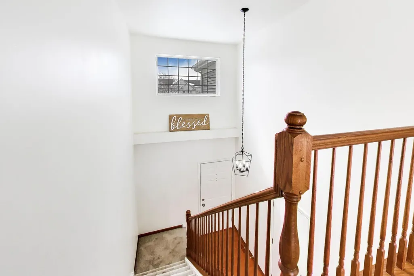
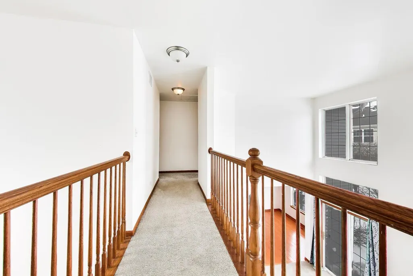
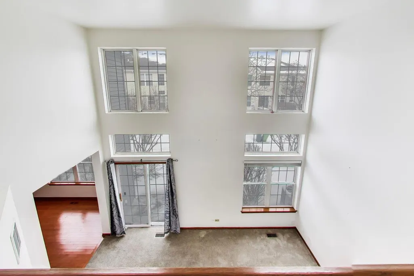
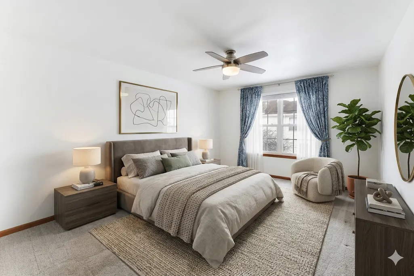
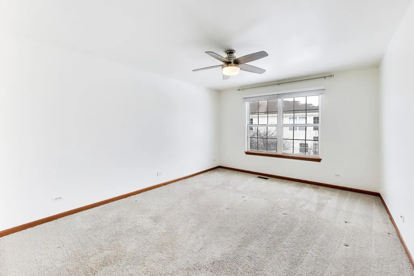
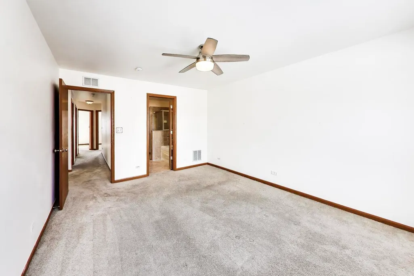
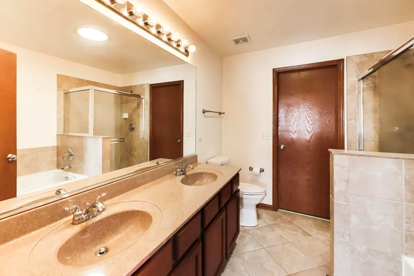
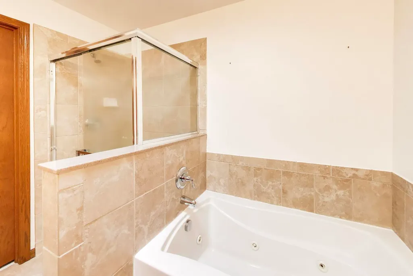
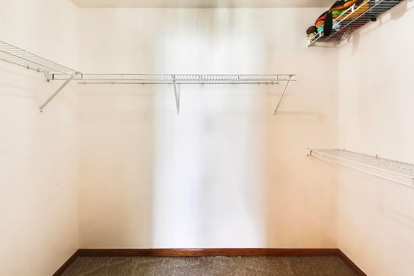
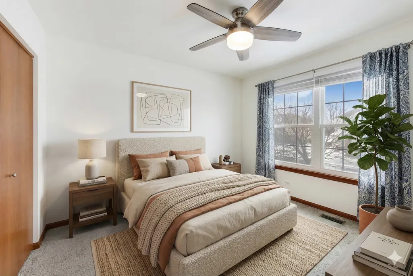
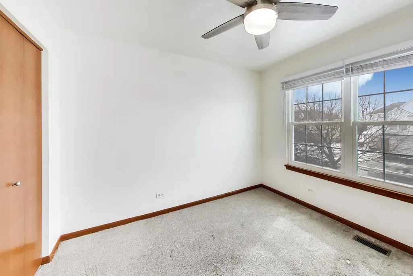
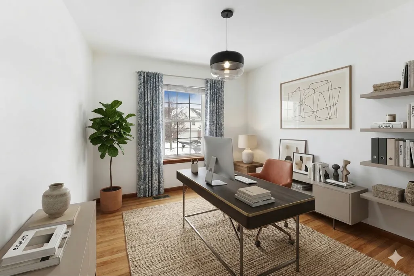
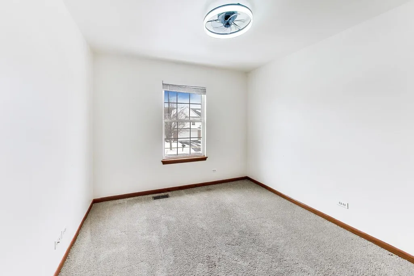
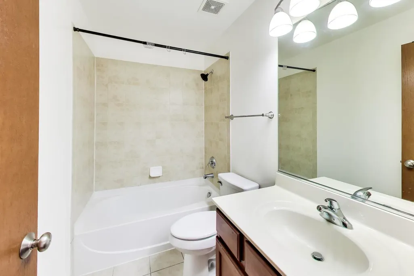
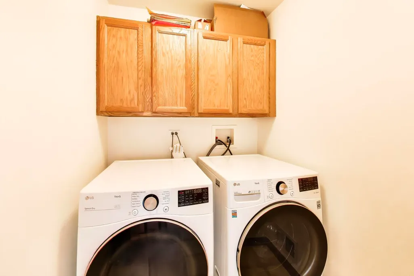
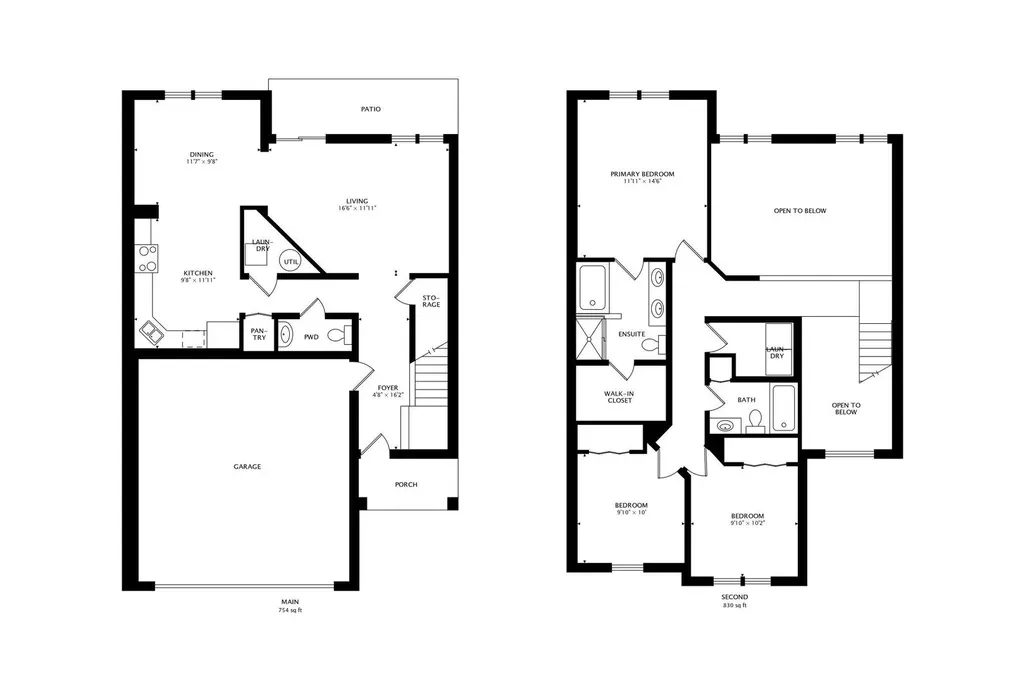
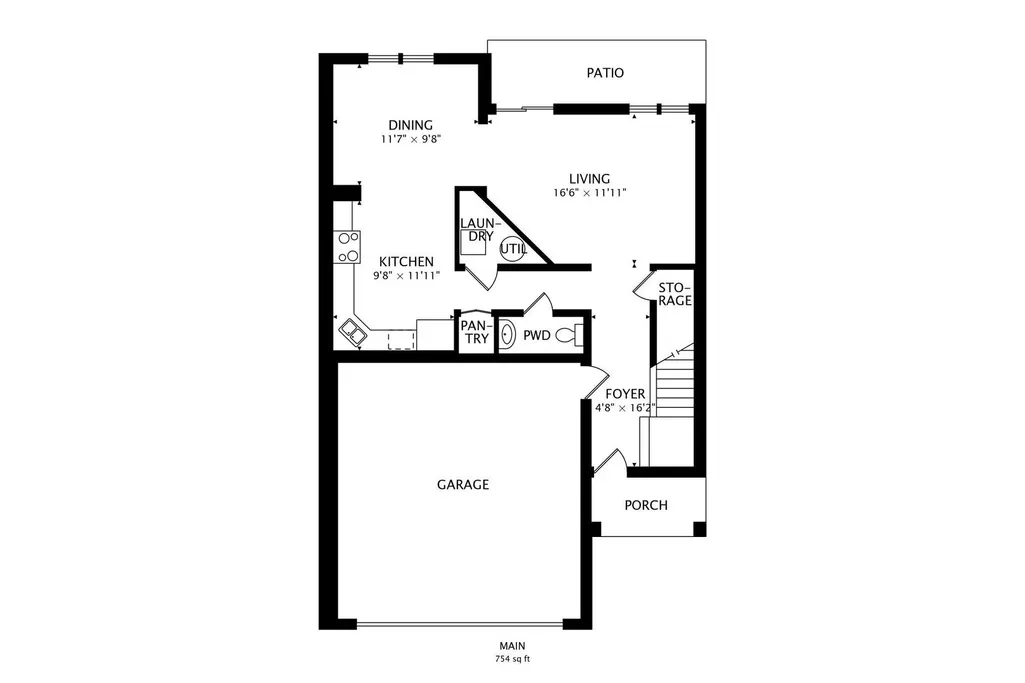
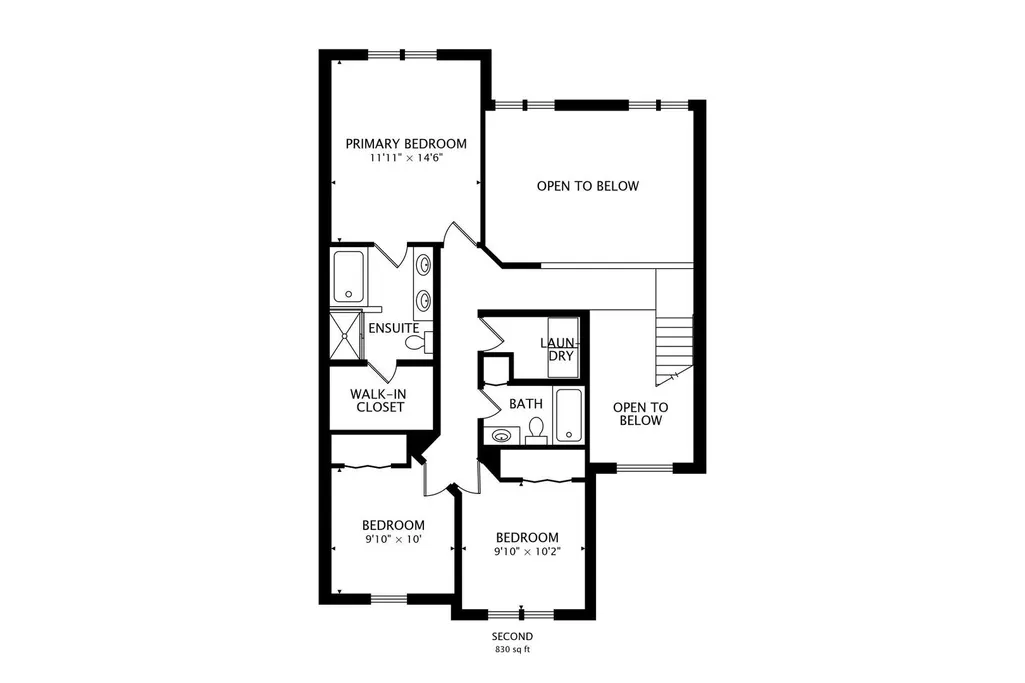
If your 2026 vision includes a welcoming, spacious and airy home- this one delivers!! Step inside and you immediately notice the vast ceiling and abundant windows showering the unit with sunlight! Impressive engineered hardwood flooring guides you through the main hallway and throughout the eat in kitchen. L-shaped cooking space boasts all stainless steel appliances and 42 inch real wood cabinets. Adjacent is the two story living room, versatile and ideal for entertaining. Upstairs you'll be delighted to find the convenient walk-in laundry room with built in cabinetry. The primary bedroom has a generous closet, full ensuite with double sinks, separate shower and a soaking tub! Just down the hall the other two bedrooms are right by the second full bathroom. Imagine the endless opportunity this spring to take advantage of Cambridge Lakes amenities and serene scenery. Enjoy the pool, workout facility, walking paths, nature trails and clubhouse! Washer & dryer (2021), Asphalt driveway (2025), Honeywell touchscreen thermostat (2026), Garbage Disposal (2026), Retractable blinds (2020), Two additional electrical outlets installed in garage, recently replaced hall and kitchen lighting fixtures. Check out the feature sheet for additional dates and features!
| Price History |
|---|
General Features
| Cooling | Central Air |
|---|---|
| New Construction | No |
| Year Built | 2006 |
| Unit Number | 616 |
| Association Fee Includes | Clubhouse,Exercise Facilities,Pool,Exterior Maintenance,Lawn Care,Snow Removal |
| Township | Hampshire |
| Elementary School District | 300 |
| Living Area | 1584 |
| Pets Allowed | Cats OK,Dogs OK |
| County | Kane |
| Property Type | Residential |
| Middle/Junior School District | 300 |
| Assoc Fee Paid Per | Monthly |
| MRD_CAN_OWNER_RENT | Yes |
| Sewer | Public Sewer |
| Total Rooms | 5 |
| Standard Status | Closed |
| City | Pingree Grove |
| Status | Closed |
| Sub Type | Condo |
| Close Price | 295000 |
| Possession | Closing |
| HOA Fee | 309 |
| Tax Annual Amount | 5697 |
| Tax Year | 2024 |
| Full Baths | 2 |
| Heating | Natural Gas |
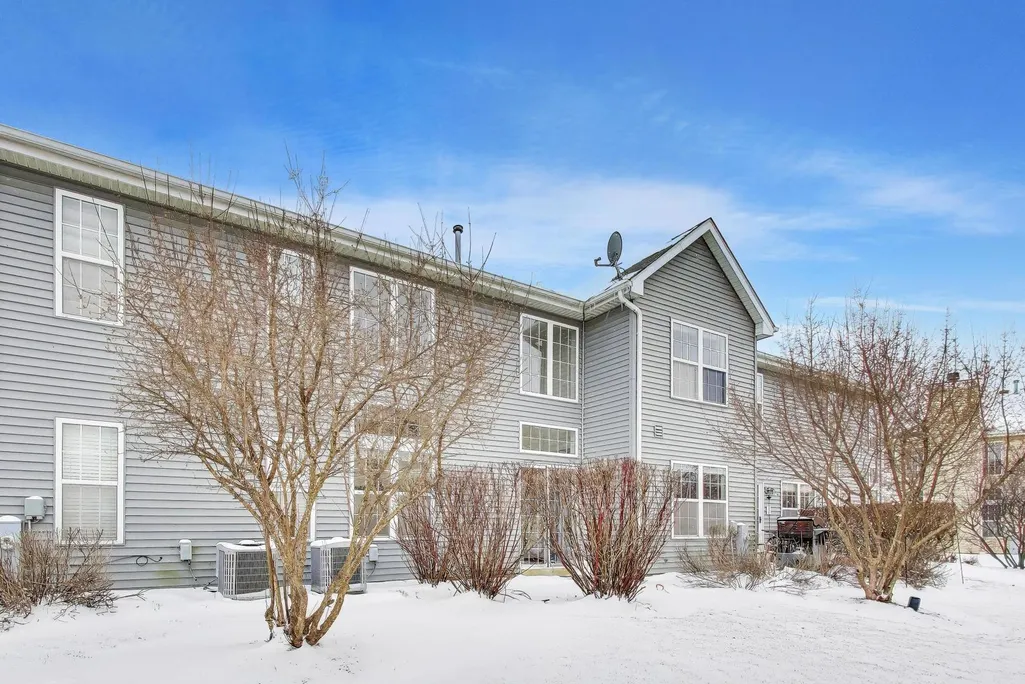
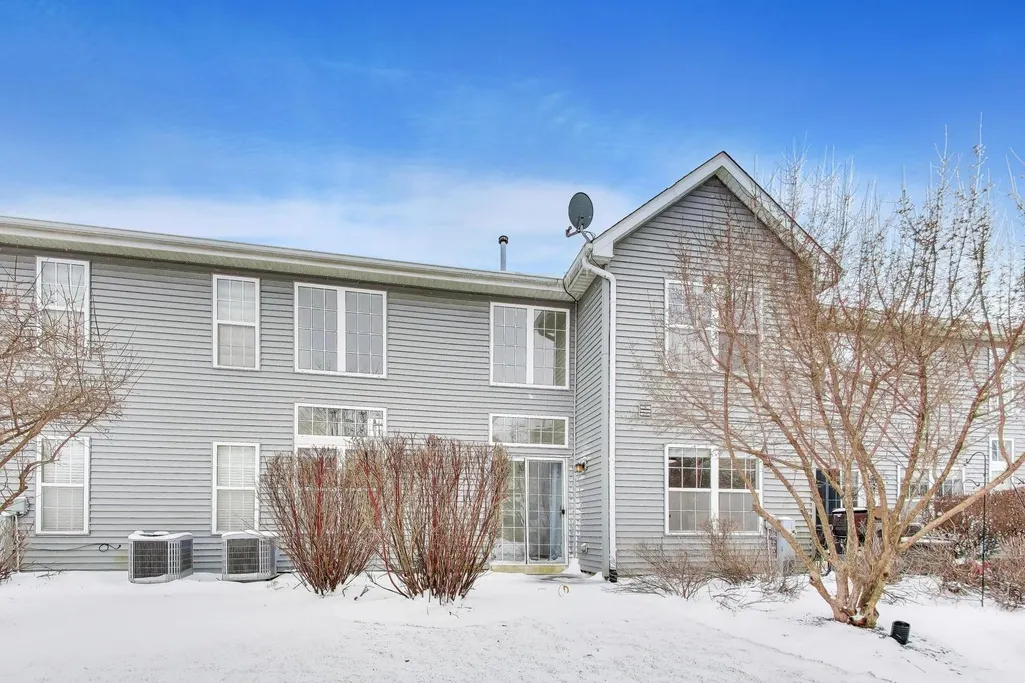
| Construction Materials | Vinyl Siding |
| Property Type | Attached Single |
| Directions | Route 72 to Reinking south to Cambridge Lakes West to Lancaster South to Yorkshire |
| MLS Area | Hampshire / Pingree Grove |
| Garage Spaces | 2 |
| Ownership | Fee Simple w/ HO Assn. |
| High School District | 300 |
Interior Features
| Total Bedrooms | 3 |
|---|---|
| Bedrooms Possible | 3 |
| Total Baths | 3 |
| Basement | None |
| Laundry Features | Gas Dryer Hookup,Electric Dryer Hookup,In Unit |
| Total Stories | 2 |
| Room Type | No additional rooms |
| LivingAreaSource | Estimated |
| Half Baths | 1 |
| Total Number of Units | 6 |
Exterior Features
| Street Suffix | Lane |
|---|---|
| BuyerOfficeFax | (630) 262-0866 |
| Street Name | Yorkshire |
| ModificationTimestamp | 2026-04-17T08:34:03.971Z |
| Parking Features | Asphalt,Garage Door Opener,Yes,Garage Owned,Attached,Owned,Garage |
| Days on Market | 2 |
| Total Parking | 4 |
| Waterfront Y/N | No |
| Water Source | Public |
Amenities
- Foreclosure
- Views
- Short Sale
- New Construction
- Adult 55+
- Lease To Own
- No HOA Fees
- Furnished
- Pets
- Primary On Main
- Air Conditioning
- Seller Finance
- Green
- Fixer Upper
- Horse
- Golf
- Fireplace
- Deck
- Garage
- Basement
- Pool
Property vs Condos Average in 60140
Year Built
 Midwest Real Estate Data (MRED) All information deemed reliable but not guaranteed. All properties are subject to prior sale, change or withdrawal. Neither listing broker(s) or information provider(s) shall be responsible for any typographical errors, misinformation, misprints and shall be held totally harmless. Listing(s) information is provided for consumer's personal, non-commercial use and may not be used for any purpose other than to identify prospective properties consumers may be interested in purchasing. The data relating to real estate for sale on this website comes in part from the Internet Data Exchange program of the Multiple Listing Service. Real estate listings held by brokerage firms other than Crystal Lake may be marked with the Internet Data Exchange logo and detailed information about those properties will include the name of the listing broker(s) when required by the MLS. Copyright ©2026 All rights reserved.Based on information submitted to the MLS GRID as of September 16, 2026 5:56 PM UTC All data is obtained from various sources and may not have been verified by broker or MLS GRID. Supplied Open House Information is subject to change without notice.
Data is updated as of September 16, 2026 5:56 PM UTC
Midwest Real Estate Data (MRED) All information deemed reliable but not guaranteed. All properties are subject to prior sale, change or withdrawal. Neither listing broker(s) or information provider(s) shall be responsible for any typographical errors, misinformation, misprints and shall be held totally harmless. Listing(s) information is provided for consumer's personal, non-commercial use and may not be used for any purpose other than to identify prospective properties consumers may be interested in purchasing. The data relating to real estate for sale on this website comes in part from the Internet Data Exchange program of the Multiple Listing Service. Real estate listings held by brokerage firms other than Crystal Lake may be marked with the Internet Data Exchange logo and detailed information about those properties will include the name of the listing broker(s) when required by the MLS. Copyright ©2026 All rights reserved.Based on information submitted to the MLS GRID as of September 16, 2026 5:56 PM UTC All data is obtained from various sources and may not have been verified by broker or MLS GRID. Supplied Open House Information is subject to change without notice.
Data is updated as of September 16, 2026 5:56 PM UTC
 All information deemed reliable but not guaranteed. All properties are subject to prior sale, change or withdrawal. Neither listing broker(s) or information provider(s) shall be responsible for any typographical errors, misinformation, misprints and shall be held totally harmless. Listing(s) information is provided for consumer's personal, non-commercial use and may not be used for any purpose other than to identify prospective properties consumers may be interested in purchasing. The data relating
