
Sold: Apr 01, 2026
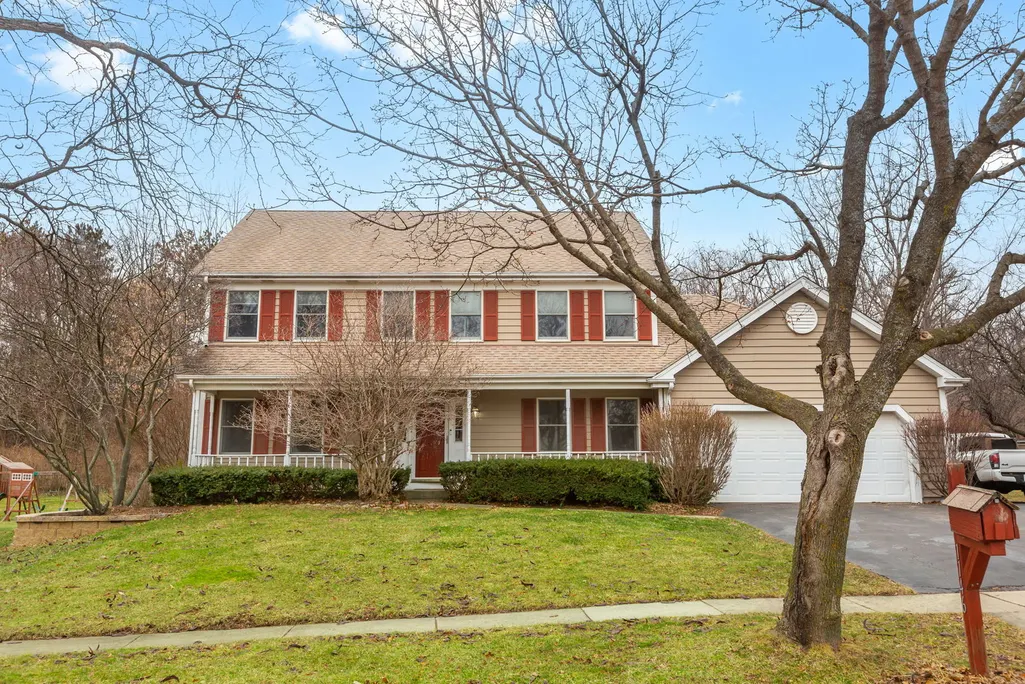
Address
1146 Pember Circle, West Dundee, IL
Price
$ 520,000
Property Attributes
- MLS#12558401
- TypeSingle Family
- Listing Status Closed
- CountyKANE
- CityWest Dundee
- AreaDundee - East Dundee - Sleepy Hollow - West Dundee
- NeighborhoodHills of West Dundee
- Zip60118
- StyleColonial
- Year Built1995
- Taxes$ 10102
- Price$ 520,000
- Bedrooms4
- Full Bathrooms3
- Half Bathrooms1
- Sqr Footage2682
Data Source:
Midwest Real Estate Data (MRED)
Property Description
Custom Heritage model with two family rooms both with fireplaces (use one as an office), dining room, living room, Large custom kitchen with 42 inch cabinets that are soft close and have roll out shelves, Stainless Steel Appliances, granite counters, travertine backsplash, wine refrigerator, two closet pantries, travertine floors. Kitchen open to family room with wood beams, built in bookcase and a built-in fireplace with storage cabinets. Upstairs, are four generous bedrooms with hardwood floors and ceiling fans. Master bath has tub with jets and a double sink vanity, hall bath upstairs has a skylight, a 1/2 bath on first floor. Finished basement with recreation room, exercise room, full bath, storage. Deck, shed, gazebo, brick landscape wall with lights! Backs to a beautiful private tree lined backyard. Roof and siding were done 8-9 years ago. Home is located in a wonderful neighborhood with sidewalks, a nearby park with tennis and basketball courts, a skatepark, and a splash pad. Dog park a few blocks away and the scenic Raceway Woods. Close to shopping, restaurants, and downtown West Dundee. Minutes to I-90 and Metro. Home being sold as is.
| Price History |
|---|
General Features
| Cooling | Central Air |
|---|---|
| Appliances | Range,Microwave,Dishwasher,Refrigerator,Wine Refrigerator,Humidifier |
| New Construction | No |
| Year Built | 1995 |
| Elementary School | Dundee Highlands Elementary Scho |
| Other Structures | Gazebo,Shed(s) |
| High School | H D Jacobs High School |
| Middle/Junior High School | Dundee Middle School |
| Association Fee Includes | None |
| Township | Dundee |
| Elementary School District | 300 |
| Living Area | 2682 |
| Architectural Style | Colonial |
| County | Kane |
| Property Type | Residential |
| Middle/Junior School District | 300 |
| Assoc Fee Paid Per | Not Applicable |
| Subdivision Name | Hills of West Dundee |
| Sewer | Public Sewer |
| Total Rooms | 11 |
| Electric | Circuit Breakers |
| Standard Status | Closed |
| City | West Dundee |
| Status | Closed |
| Close Price | 520000 |
| Possession | Closing |
| Tax Annual Amount | 10102.14 |
| Tax Year | 2024 |
| Full Baths | 3 |
| Heating | Natural Gas |
| Construction Materials | Vinyl Siding |
| Property Type | Detached Single |
| Directions | E. of Randall,W. of Rt. 31 to Sleepy Hollow Road to Kittridge east to north on Pember Circle. |
| MLS Area | Dundee / East Dundee / Sleepy Hollow / West Dundee |
| Garage Spaces | 2 |
| Ownership | Fee Simple |
| High School District | 300 |
Interior Features
| Total Fireplaces | 2 |
|---|---|
| Total Bedrooms | 4 |
| Bedrooms Possible | 4 |
| Total Baths | 4 |
| Basement | Finished,Full |
| Interior Amenities | Walk-In Closet(s) |
| Laundry Features | Main Level |
| Room Type | Other Room,Family Room,Exercise Room,Storage,Eating Area |
| Fireplace Features | Gas Starter |
| LivingAreaSource | Other |
| Flooring | Hardwood |
| Half Baths | 1 |
Exterior Features
| Other Equipment | Water-Softener Owned,CO Detectors,Ceiling Fan(s),Sump Pump,Water Heater-Gas |
|---|---|
| Street Suffix | Circle |
| Model | Heritage Custom |
| BuyerOfficeFax | (847) 692-6357 |
| Street Name | Pember |
| Lot Dimensions | 70x125x111x125 |
| ModificationTimestamp | 2026-04-02T09:29:01.845Z |
| Parking Features | Garage Door Opener,Yes,Garage Owned,Attached,Garage |
| Days on Market | 5 |
| Total Parking | 2 |
| Waterfront Y/N | No |
| Water Source | Public |
Amenities
- Foreclosure
- Views
- Short Sale
- New Construction
- Adult 55+
- Lease To Own
- No HOA Fees
- Furnished
- Primary On Main
- Air Conditioning
- Seller Finance
- Green
- Fixer Upper
- Horse
- Golf
- Fireplace
- Deck
- Garage
- Basement
- Pool
Property vs Single Family Average in 60118
Price
Taxes
Year Built

 All information deemed reliable but not guaranteed. All properties are subject to prior sale, change or withdrawal. Neither listing broker(s) or information provider(s) shall be responsible for any typographical errors, misinformation, misprints and shall be held totally harmless. Listing(s) information is provided for consumer's personal, non-commercial use and may not be used for any purpose other than to identify prospective properties consumers may be interested in purchasing. The data relating
