
Sold: Nov 18, 2025 - Views


Address
21 N Edison Avenue, Elgin, IL
Price
$ 335,000
Property Attributes
- MLS#12488252
- TypeSingle Family
- Listing Status Closed
- CountyKANE
- CityElgin
- AreaElgin
- NeighborhoodWashington Heights
- Zip60123
- StyleTudor
- Year Built1933
- Taxes$ 5193
- Price$ 335,000
- Bedrooms3
- Full Bathrooms3
- Half Bathrooms0
- Sqr Footage1605
Data Source:
Midwest Real Estate Data (MRED)
Property Description
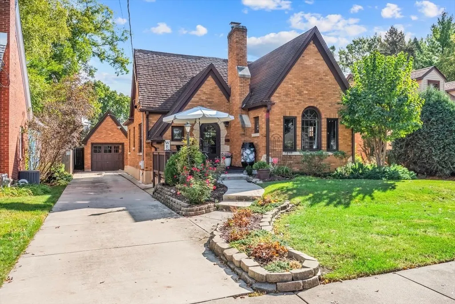
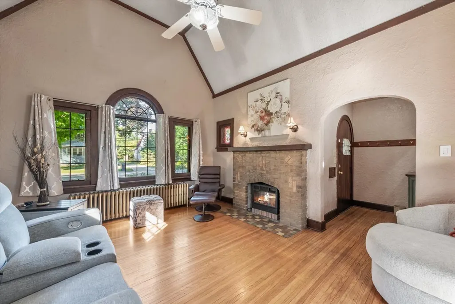
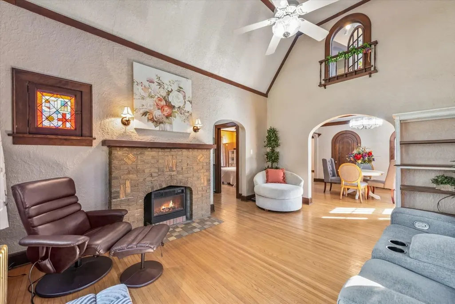
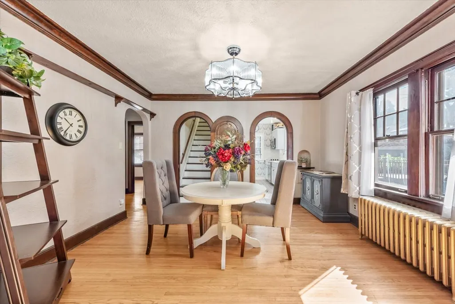
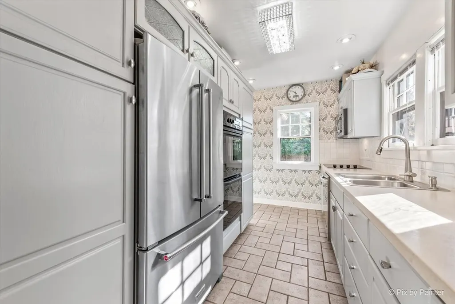
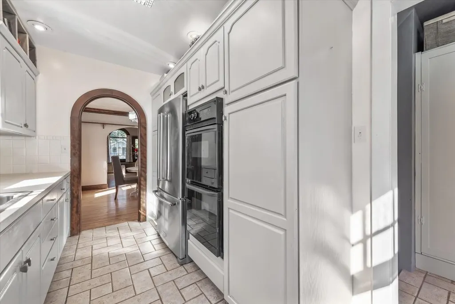
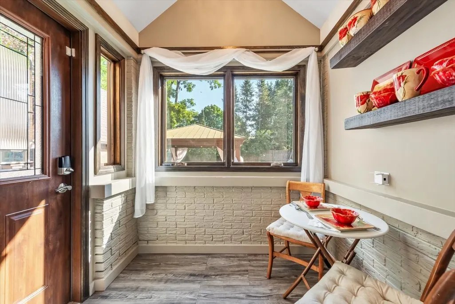
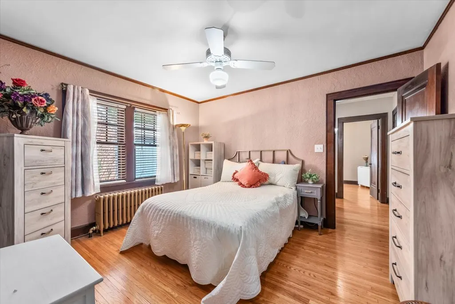
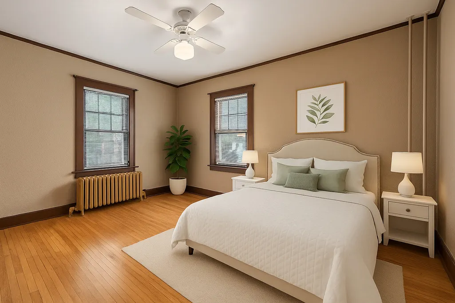
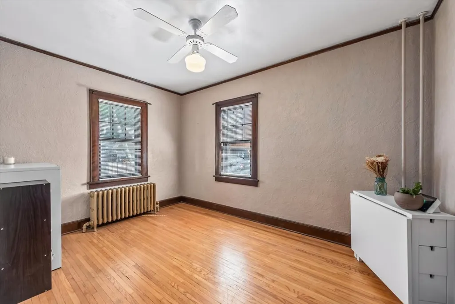
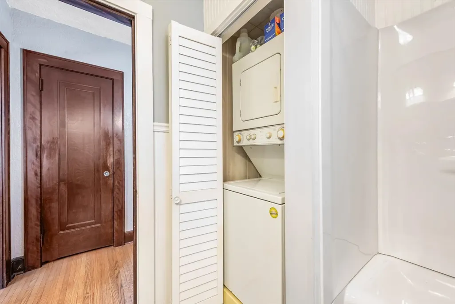
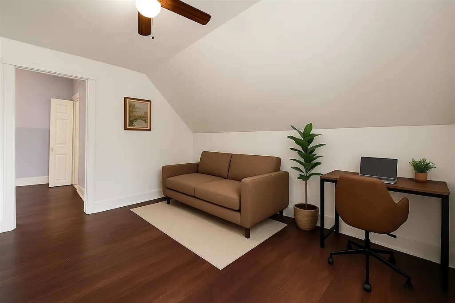
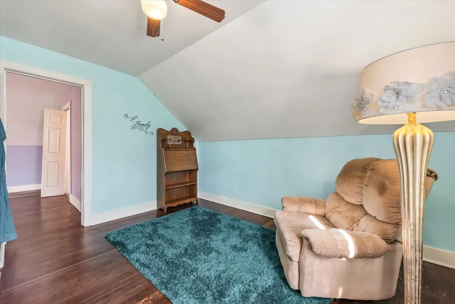
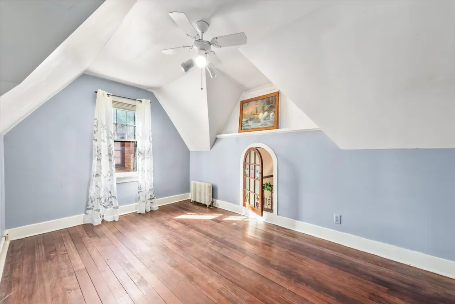
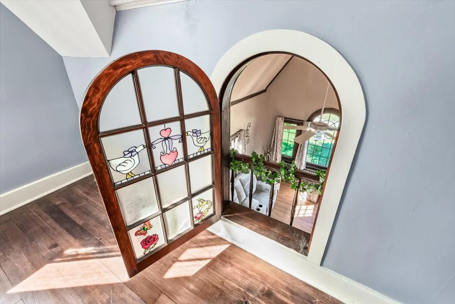
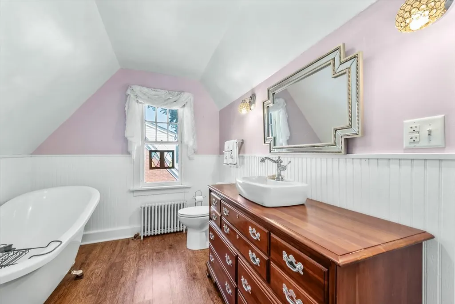
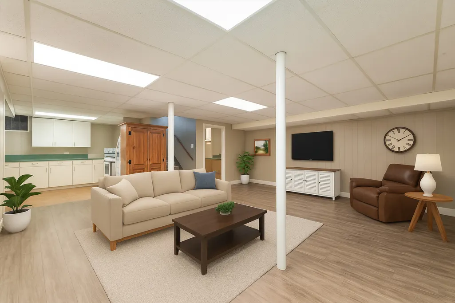
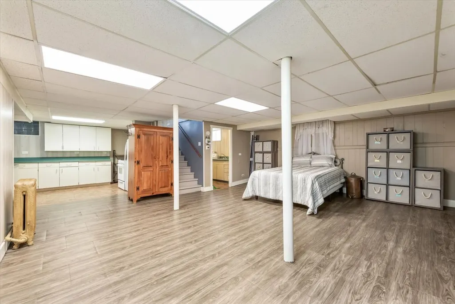
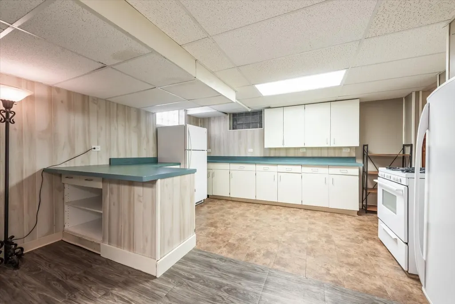
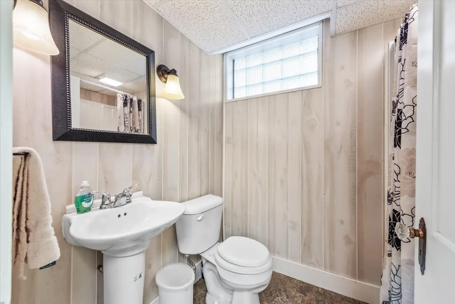
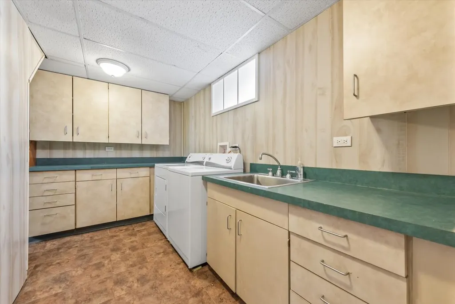
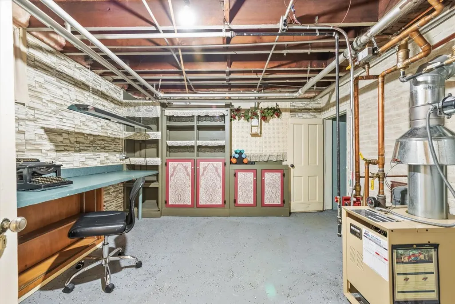
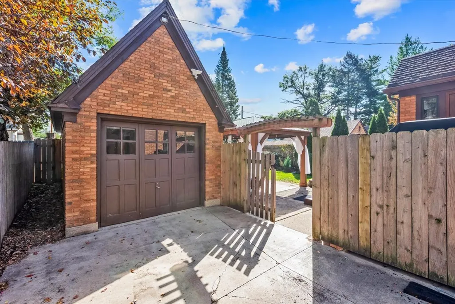
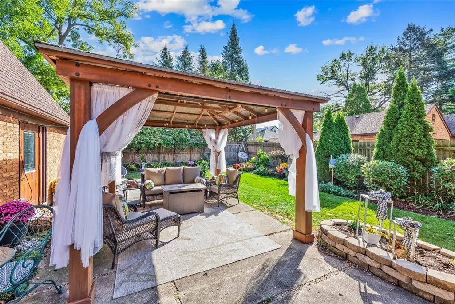
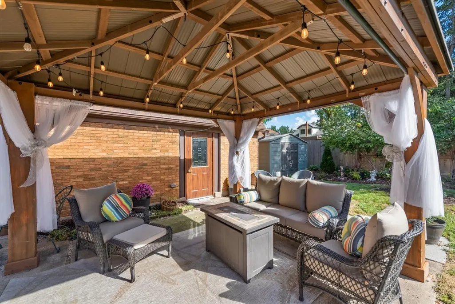
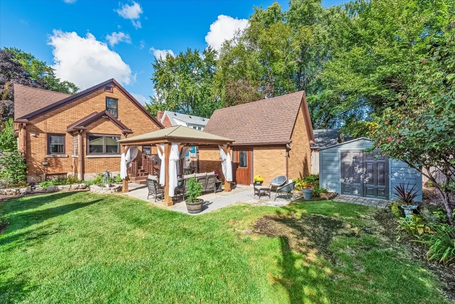
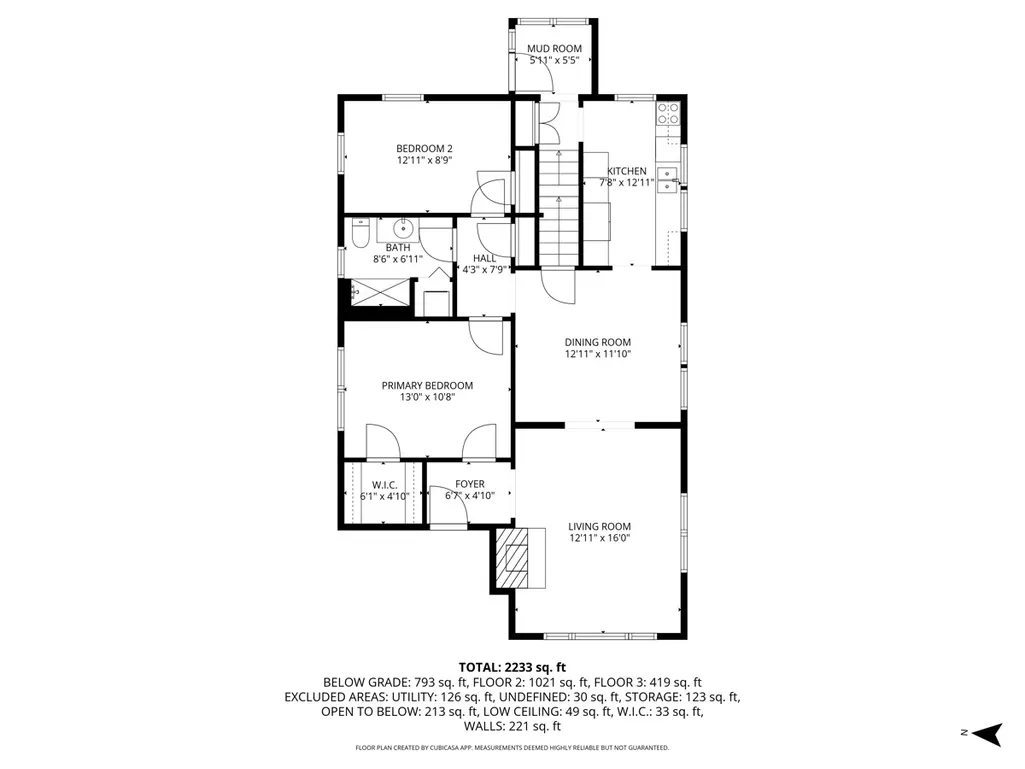
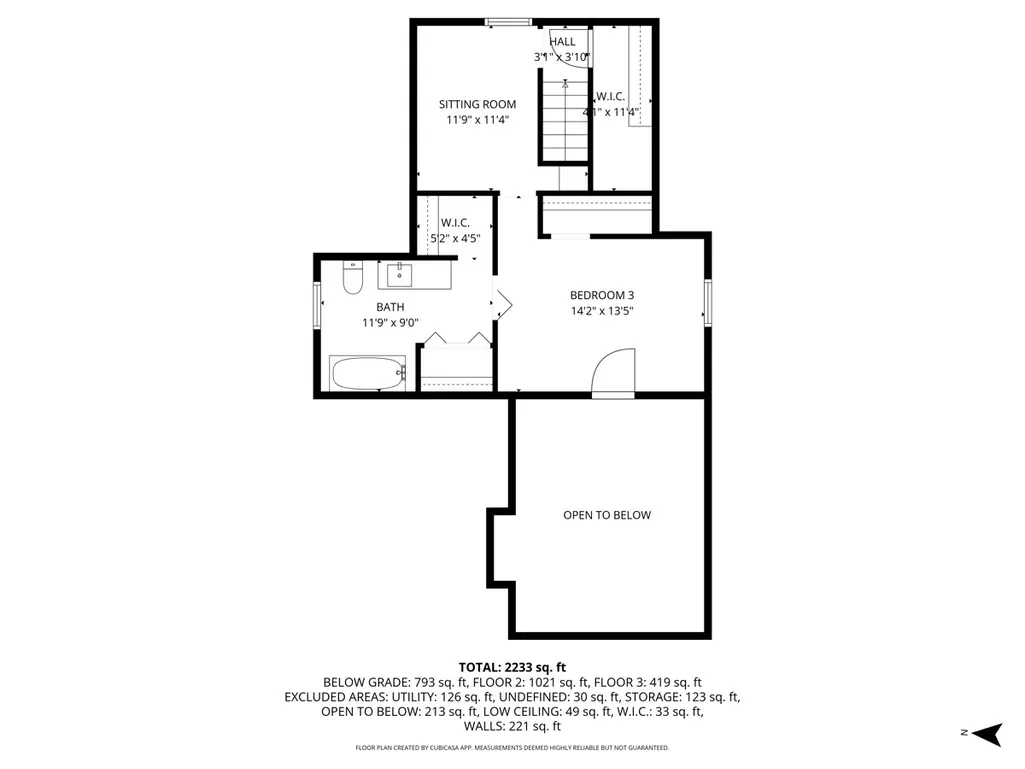
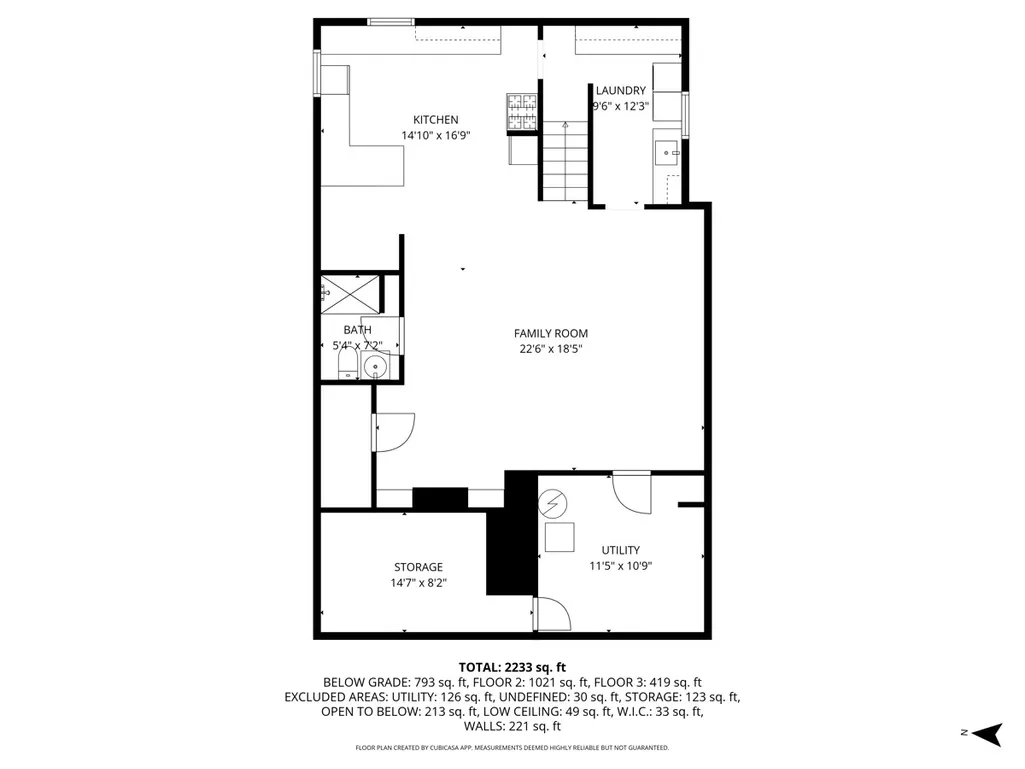
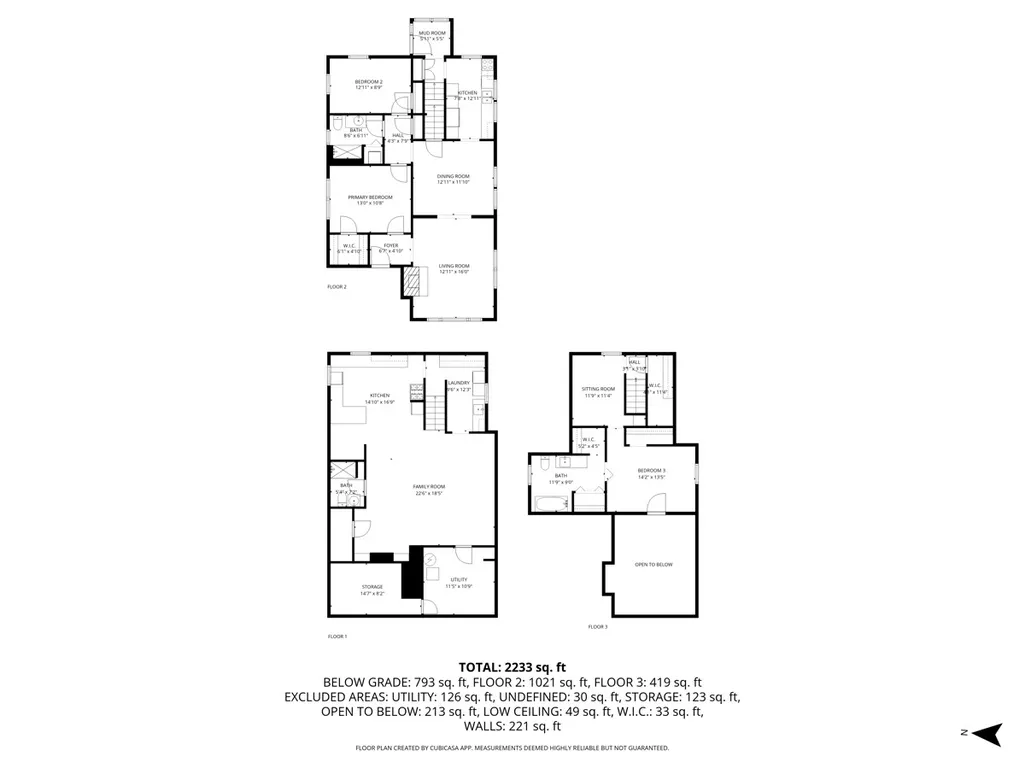
Charming All-Brick Tudor with In-Law or Multigenerational Potential. Step into timeless elegance with this 1933 all-brick Tudor, rich in character and thoughtful updates. The storybook exterior with its gabled roof, arched windows, and inviting front porch sets the tone for what awaits inside. The sun-filled living room features vaulted ceilings, a brick fireplace, arched doorways, crown molding, and stained-glass accents that showcase the home's craftsmanship. The formal dining room offers beautiful wood trim and flows into a bright kitchen with stainless appliances, plenty of cabinetry, and custom tilework. The main level includes a first-floor primary bedroom with walk-in closet, a second bedroom, full bath, and a mudroom with heated floors and views of the backyard. Upstairs you'll find a third bedroom, sitting area (perfect for a home office or playroom), and a full bath with a clawfoot tub-ideal for use as a private suite or guest retreat. The finished basement provides remarkable versatility with a family room, second kitchen, full bath, laundry area, and storage/workroom-ideal for in-law or multigenerational living. Enjoy outdoor living in the beautifully landscaped backyard oasis featuring a gazebo, low maintenance composite decking, and storage shed. Detached garage and long driveway for convenience. This charming Tudor blends old-world character with modern comfort-a true gem inside and out! 2022 Installed crank out front side windows and aluminum window trim. 2021 enclosed back porch. 2020 stainless refrigerator, range and microwave. 2018 replaced furnace boiler and installed mini-split heat and air-conditioning . 2016 basement remodeled and installed lift station. 2015 remodeled 1st floor bath and added washer/dryer on 1st floor and installed leaf guard.
| Price History |
|---|
General Features
| Cooling | Window Unit(s),Wall Unit(s) |
|---|---|
| Appliances | Range,Microwave,Dishwasher,Refrigerator,Washer,Dryer,Electric Cooktop,Gas Cooktop,Gas Oven,Electric Oven |
| New Construction | No |
| Year Built | 1933 |
| Other Structures | Gazebo |
| Association Fee Includes | None |
| Township | Elgin |
| Elementary School District | 46 |
| Living Area | 1605 |
| Architectural Style | Tudor |
| County | Kane |
| Property Type | Residential |
| Middle/Junior School District | 46 |
| Assoc Fee Paid Per | Not Applicable |
| Subdivision Name | Washington Heights |
| Sewer | Public Sewer |
| Total Rooms | 9 |
| Standard Status | Closed |
| City | Elgin |
| Status | Closed |
| Close Price | 335000 |
| Possession | Closing |
| Tax Annual Amount | 5193.92 |
| Tax Year | 2024 |
| Full Baths | 3 |
| Heating | Steam,Radiant Floor |
| Construction Materials | Brick |
| Property Type | Detached Single |
| Directions | South on Randall ~ East on Highland ~ South on Wing Park ~ Edison to PIQ |
| MLS Area | Elgin |
| Garage Spaces | 1 |
| Ownership | Fee Simple |
| High School District | 46 |
Interior Features
| Total Fireplaces | 1 |
|---|---|
| Total Bedrooms | 3 |
| Bedrooms Possible | 3 |
| Total Baths | 3 |
| Basement | Partially Finished,Full |
| Interior Amenities | Vaulted Ceiling(s),1st Floor Bedroom,In-Law Floorplan,1st Floor Full Bath,Walk-In Closet(s),Historic/Period Mlwk,Separate Dining Room,Pantry,Workshop |
| Below Grade Finished Area | 793 |
| Bathroom | Soaking Tub |
| Laundry Features | Main Level,Gas Dryer Hookup,Multiple Locations,Sink |
| Room Type | Kitchen,Foyer,Mud Room,Sitting Room,Storage |
| Fireplace Features | Wood Burning |
| LivingAreaSource | Assessor |
| Flooring | Hardwood |
Exterior Features
| Other Equipment | CO Detectors,Ceiling Fan(s) |
|---|---|
| Street Suffix | Avenue |
| BuyerOfficeFax | (630) 820-7240 |
| Street Name | Edison |
| Lot Dimensions | 50x132 |
| ModificationTimestamp | 2025-11-21T08:31:06.675Z |
| Parking Features | Concrete,Yes,Detached,Garage |
| Days on Market | 8 |
| Total Parking | 1 |
| Waterfront Y/N | No |
| Water Source | Public |
Amenities
- Foreclosure
- Views
- Short Sale
- New Construction
- Adult 55+
- Lease To Own
- No HOA Fees
- Furnished
- Primary On Main
- Air Conditioning
- Seller Finance
- Green
- Fixer Upper
- Horse
- Golf
- Fireplace
- Deck
- Garage
- Basement
- Pool
Property vs Single Family Average in 60123
Price
Taxes
Year Built

 All information deemed reliable but not guaranteed. All properties are subject to prior sale, change or withdrawal. Neither listing broker(s) or information provider(s) shall be responsible for any typographical errors, misinformation, misprints and shall be held totally harmless. Listing(s) information is provided for consumer's personal, non-commercial use and may not be used for any purpose other than to identify prospective properties consumers may be interested in purchasing. The data relating
