
Sold: Jul 25, 2025
Address
208 W Hyde Street, Arlington Heights, IL
Price
$ 431,000
Property Attributes
- MLS#12412152
- TypeTownhouse
- Listing Status Closed
- CountyCOOK
- CityArlington Heights
- AreaArlington Heights
- NeighborhoodArlington Reserve
- Zip60005
- StyleT3-Townhouse 3+ Stories,Townhouse-TriLevel
- Year Built2011
- Taxes$ 6515
- Price$ 431,000
- Bedrooms3
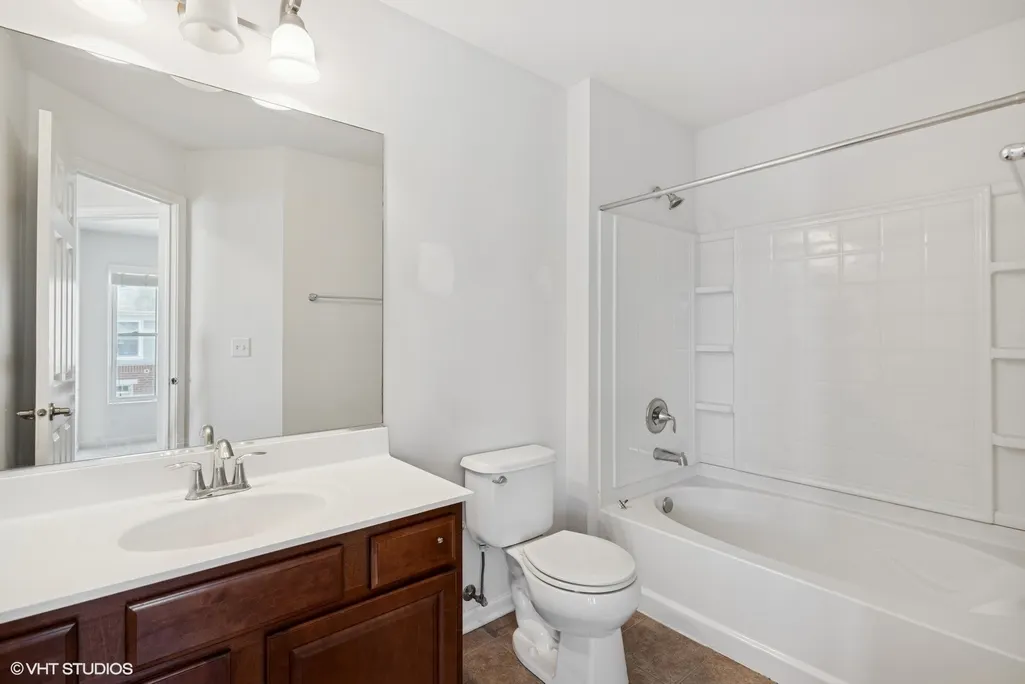
- Full Bathrooms2
- Half Bathrooms2
- Sqr Footage2025
Data Source:
Midwest Real Estate Data (MRED)
Property Description
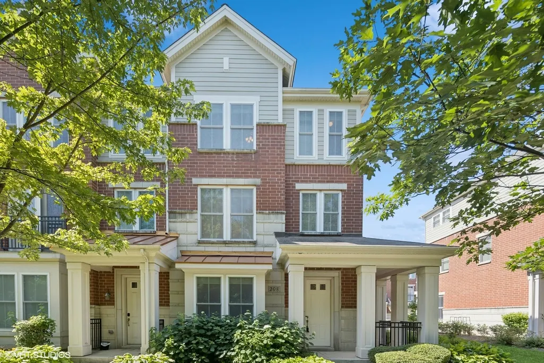
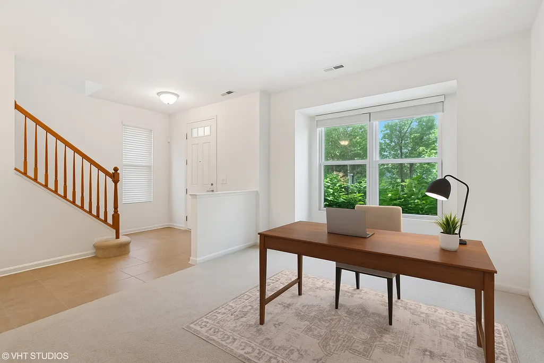
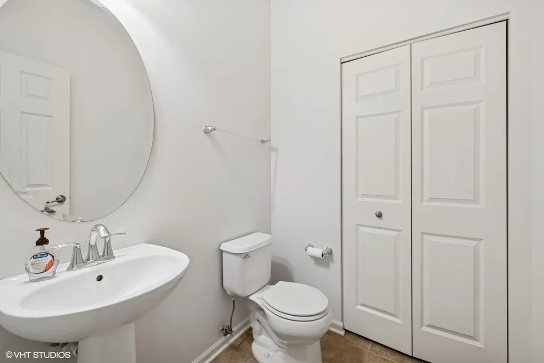
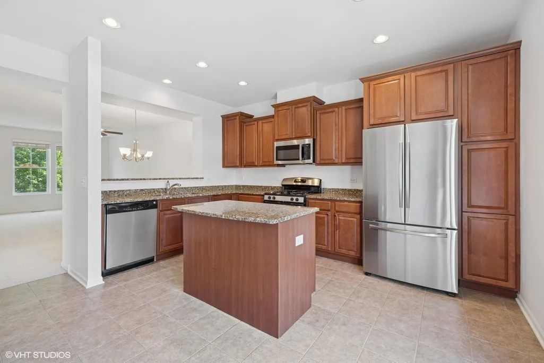
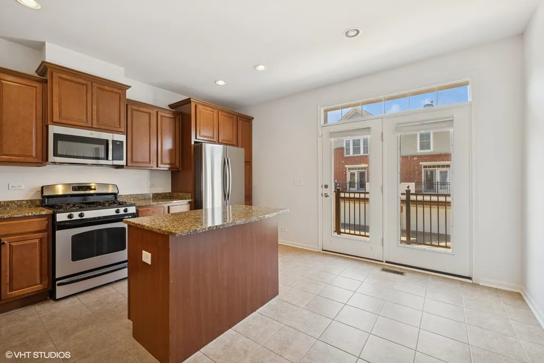
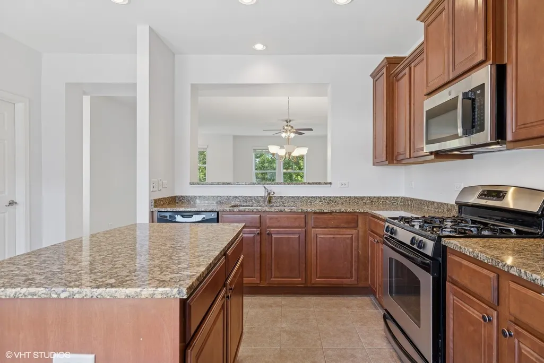
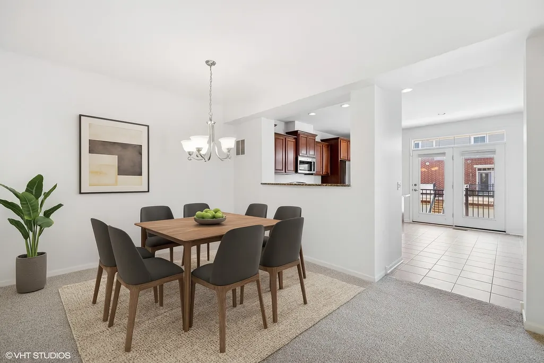
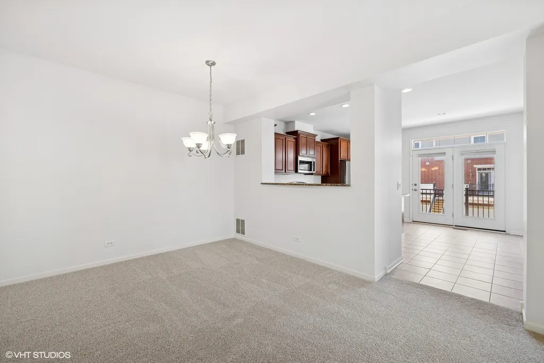
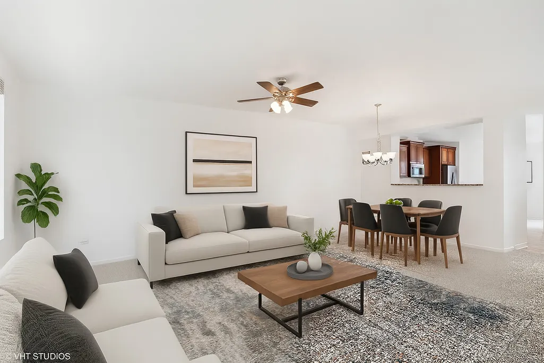
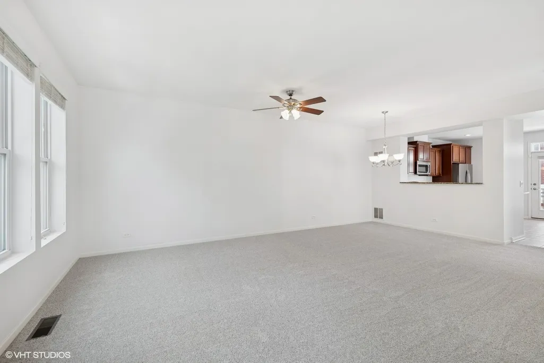
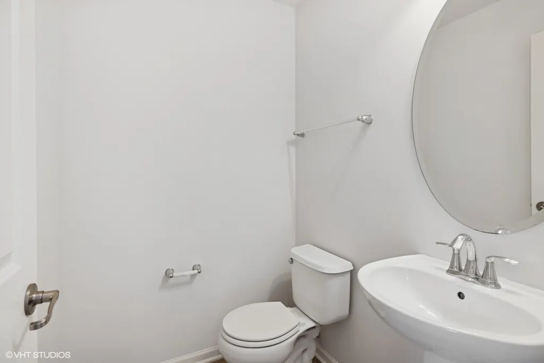
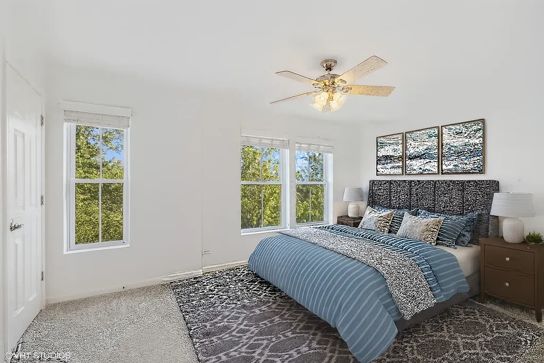
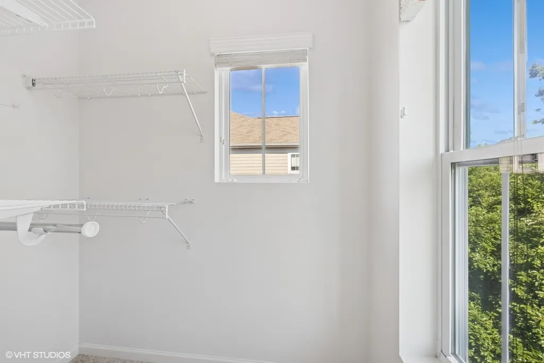
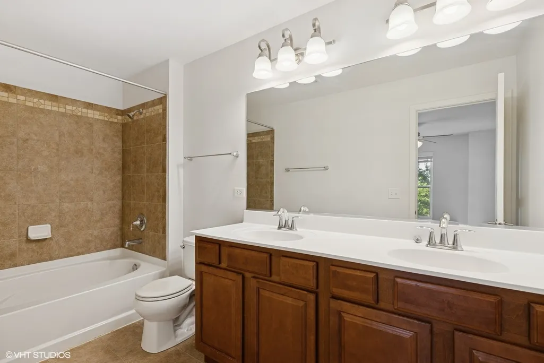
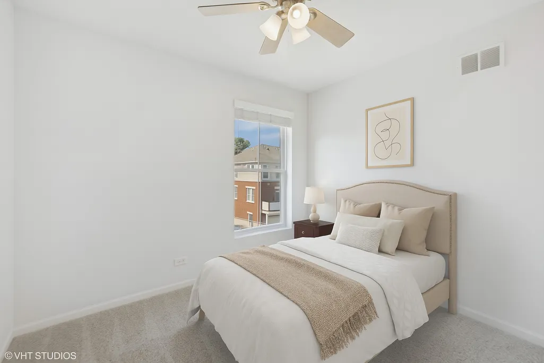
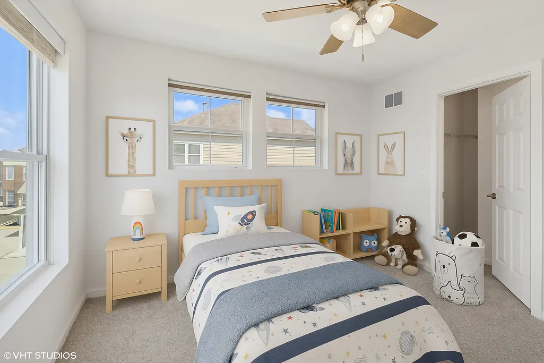
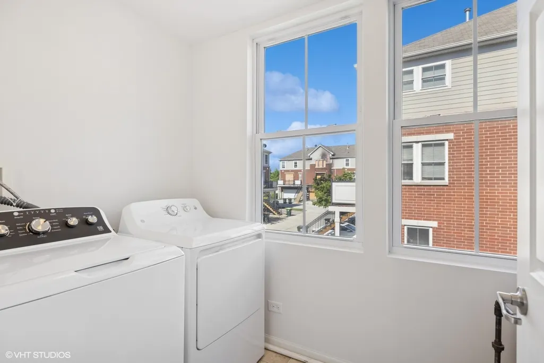
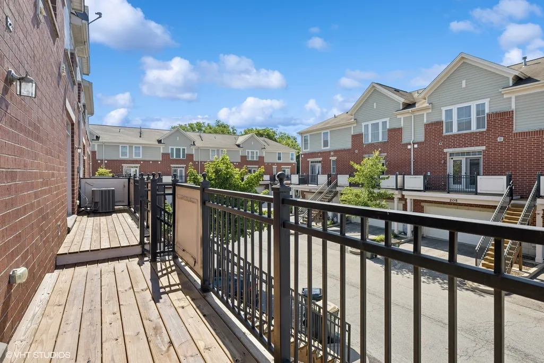
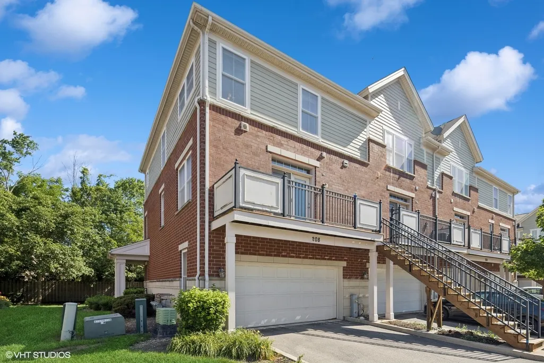
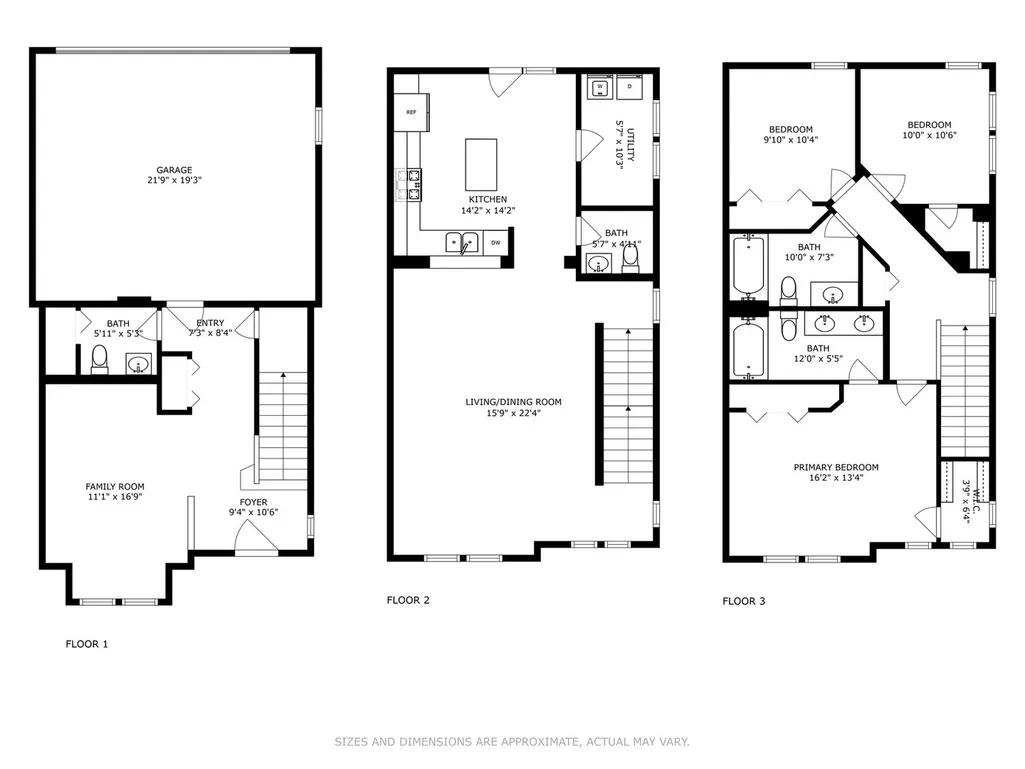
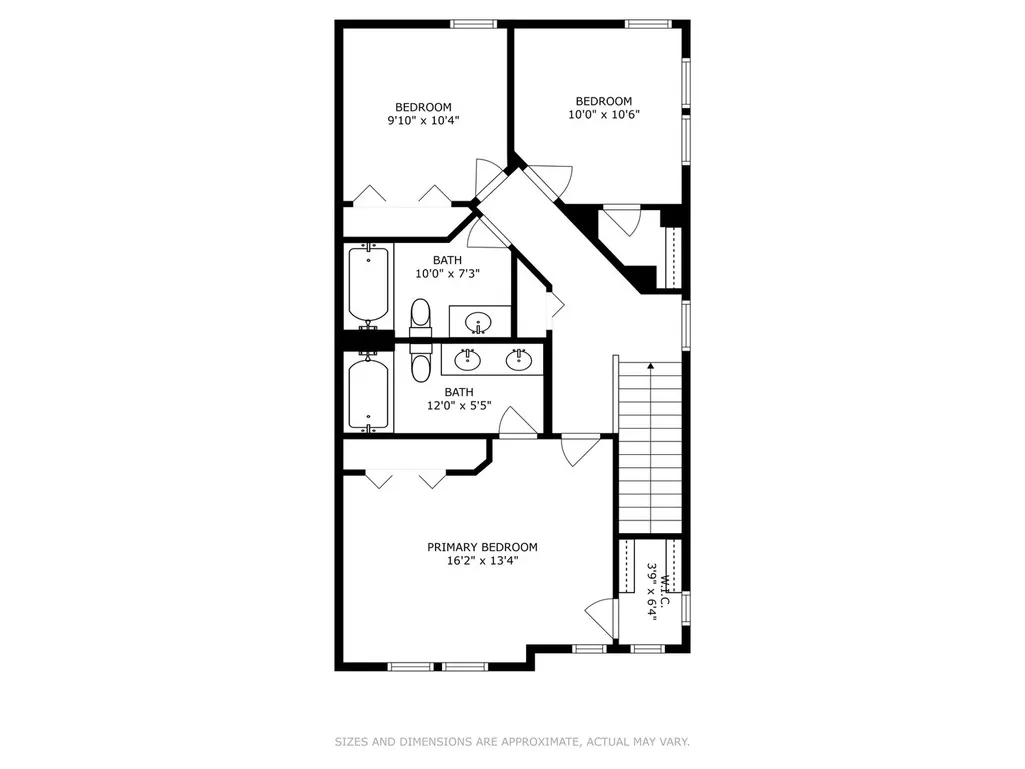
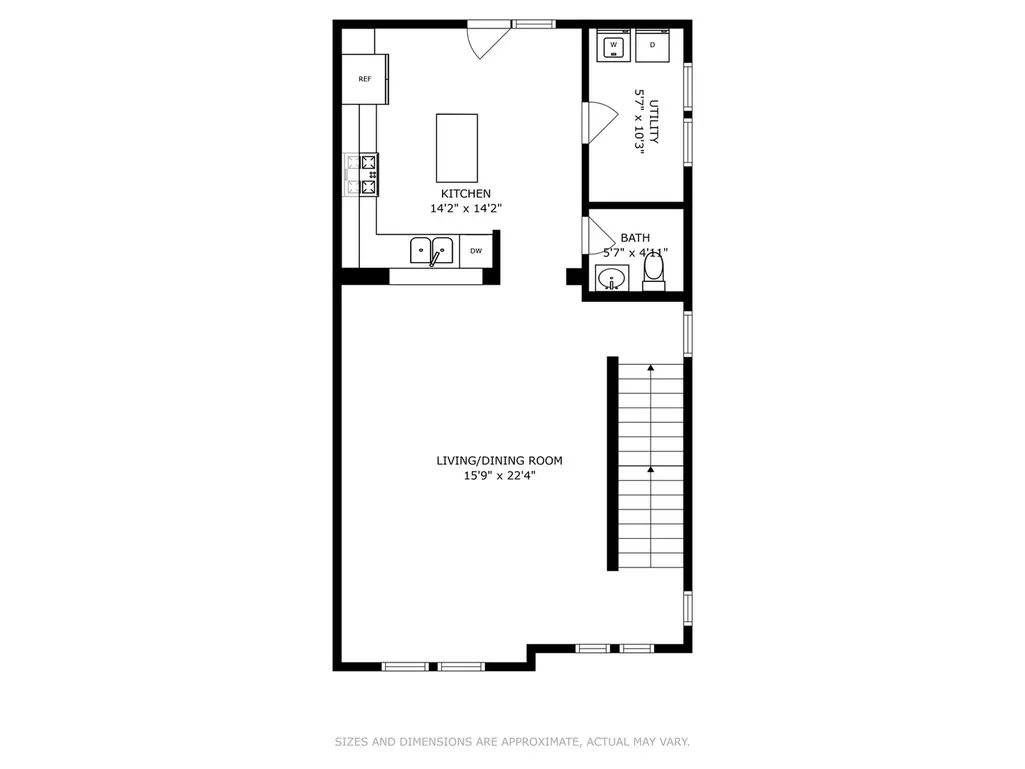
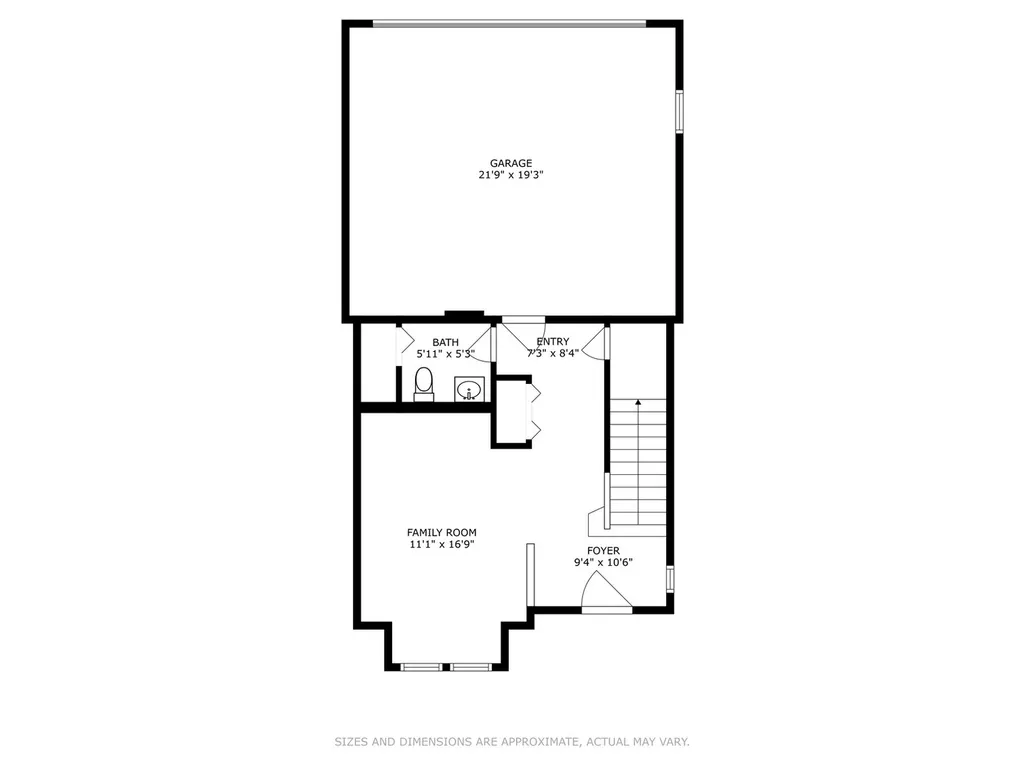
If the sellers didn't have to move, they wouldn't! Beautiful 3-story McFarlin end unit with 9' ceilings on the lower and main levels, freshly painted throughout with brand-new carpet, a brand-new balcony, and new exterior stairs. Spacious layout offers 3 bedrooms, 2 full and 2 half baths, including a flexible finished lower level with its own half bath-ideal for a home office, gym, or play room. Gourmet kitchen features granite counters, 36"/42" cabinets, ceramic tile, and GE Profile CleanSteel appliances. Enjoy private outdoor spaces with a balcony perfect for grilling and a porch overlooking a lush garden. Modern conveniences include a new GE washer/dryer and a 2-car attached garage. Lovingly maintained by original owners-move-in ready and full of charm!
| Price History |
|---|
General Features
| Cooling | Central Air |
|---|---|
| Appliances | Range,Microwave,Dishwasher,Refrigerator,Washer,Dryer,Disposal |
| New Construction | No |
| Year Built | 2011 |
| Elementary School | Juliette Low Elementary School |
| High School | Rolling Meadows High School |
| Middle/Junior High School | Holmes Junior High School |
| Association Fee Includes | Water,Insurance,Exterior Maintenance,Lawn Care,Snow Removal,Other |
| Township | Elk Grove |
| Elementary School District | 59 |
| Living Area | 2025 |
| Pets Allowed | Cats OK,Dogs OK |
| County | Cook |
| Property Type | Residential |
| Middle/Junior School District | 59 |
| Assoc Fee Paid Per | Monthly |
| MRD_CAN_OWNER_RENT | Yes |
| Subdivision Name | Arlington Reserve |
| Sewer | Public Sewer |
| Total Rooms | 7 |
| Electric | 200+ Amp Service |
| ModificationTimestamp | 2025-07-27T08:36:03.010Z |
| Standard Status | Closed |
| City | Arlington Heights |
| Status | Closed |
| Roof | Asphalt |
| Sub Type | T3-Townhouse 3+ Stories,Townhouse-TriLevel |
| Close Price | 431000 |
| Possession | Closing |
| HOA Fee | 425 |
| Tax Annual Amount | 6515 |
| Tax Year | 2023 |
| Full Baths | 2 |
| Heating | Natural Gas,Forced Air |
| Construction Materials | Brick,Limestone |
| Property Type | Attached Single |
| Directions | ALGONQUIN RD - W OF ARL. HTS. RD - N TO RESERVE DR - TO SALES OFFICE & MODELS |
| MLS Area | Arlington Heights |
| Garage Spaces | 2 |
| Ownership | Condo |
| High School District | 214 |
Interior Features
| BuyerOfficeEmail | hsakowski1@gmail.com |
|---|---|
| Total Bedrooms | 3 |
| Bedrooms Possible | 3 |
| Total Baths | 4 |
| Basement | None |
| Laundry Features | Washer Hookup,In Unit |
| Total Stories | 3 |
| Room Type | No additional rooms |
| LivingAreaSource | Builder |
| Half Baths | 2 |
| Total Number of Units | 4 |
Exterior Features
| Exterior Amenities | Balcony |
|---|---|
| Other Equipment | TV-Cable,CO Detectors |
| Street Suffix | Street |
| Lot Features | Common Grounds,Landscaped |
| Model | MCFARLIN |
| BuyerOfficeFax | (773) 729-2567 |
| Foundation Details | Concrete Perimeter |
| Street Name | HYDE |
| Lot Dimensions | COMMON |
| Parking Features | Asphalt,On Site,Attached,Garage |
| Days on Market | 3 |
| Total Parking | 2 |
| Waterfront Y/N | No |
| Water Source | Lake Michigan |
Amenities
- Foreclosure
- Views
- Short Sale
- New Construction
- Adult 55+
- Lease To Own
- No HOA Fees
- Furnished
- Pets
- Primary On Main
- Air Conditioning
- Seller Finance
- Green
- Fixer Upper
- Horse
- Golf
- Fireplace
- Deck
- Garage
- Basement
- Pool
Property vs Townhouse Average in 60005
Price
Taxes
Year Built

 All information deemed reliable but not guaranteed. All properties are subject to prior sale, change or withdrawal. Neither listing broker(s) or information provider(s) shall be responsible for any typographical errors, misinformation, misprints and shall be held totally harmless. Listing(s) information is provided for consumer's personal, non-commercial use and may not be used for any purpose other than to identify prospective properties consumers may be interested in purchasing. The data relating
