
Sold: May 16, 2025










Address
780 Watson Drive, Genoa, IL
Price
$ 305,000
Property Attributes
- MLS#12325377
- TypeSingle Family
- Listing Status Closed
- CountyDEKALB
- CityGenoa
- AreaGenoa
- Zip60135
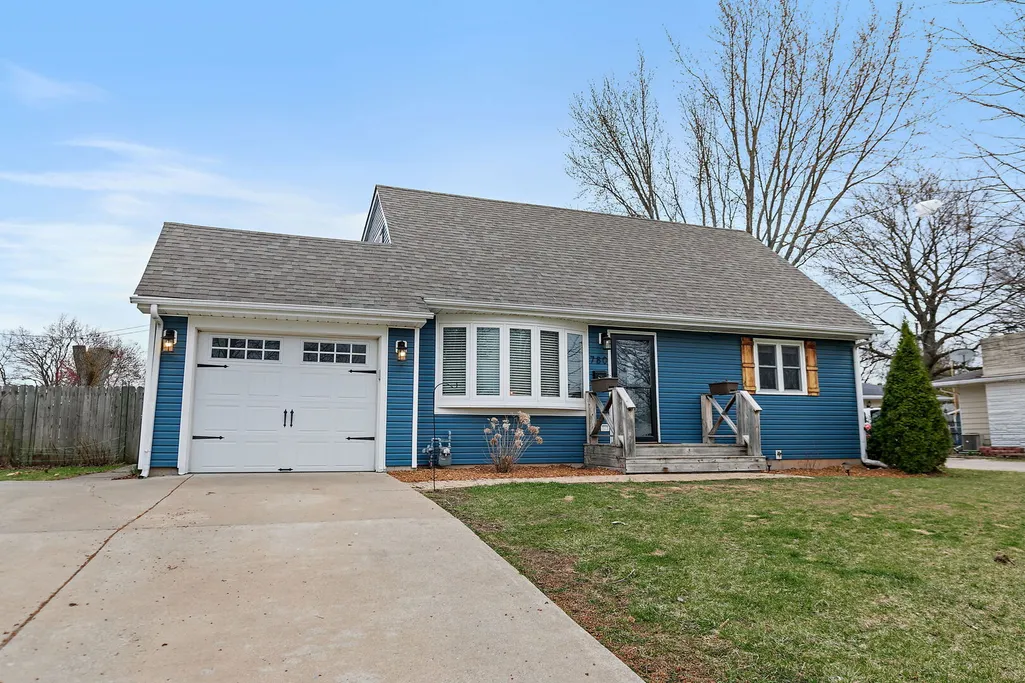
- StyleCape Cod
- Year Built1962
- Taxes$ 5735
- Price$ 305,000
- Bedrooms5
- Full Bathrooms3
- Half Bathrooms0
- Sqr Footage1555
- Lot Size0.2071 Acres
Data Source:
Midwest Real Estate Data (MRED)
Property Description
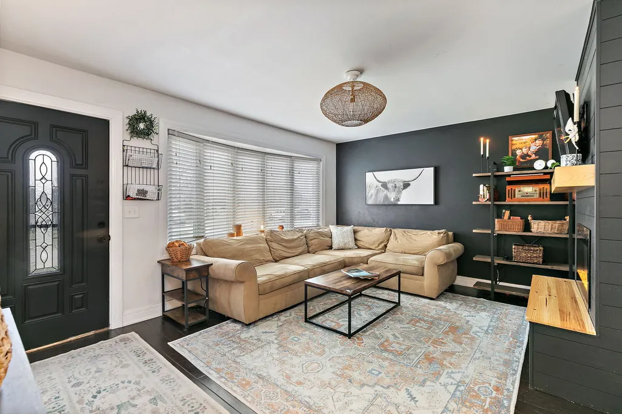
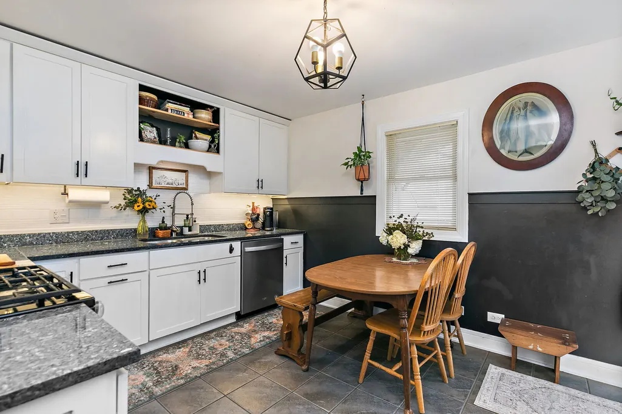
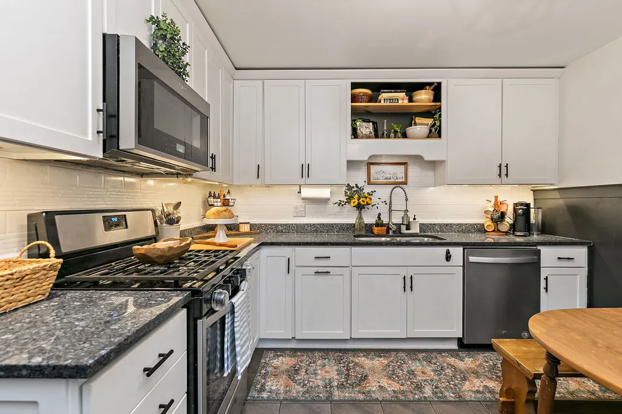
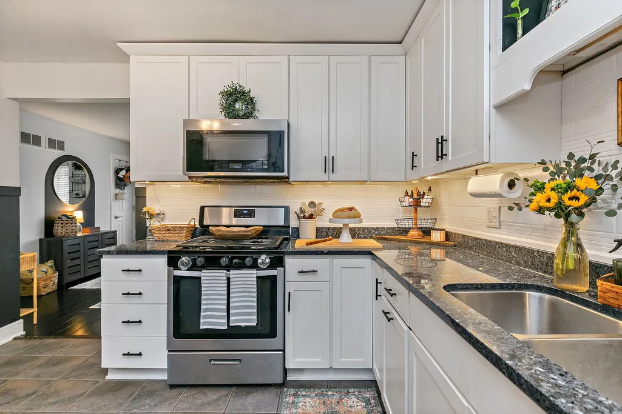
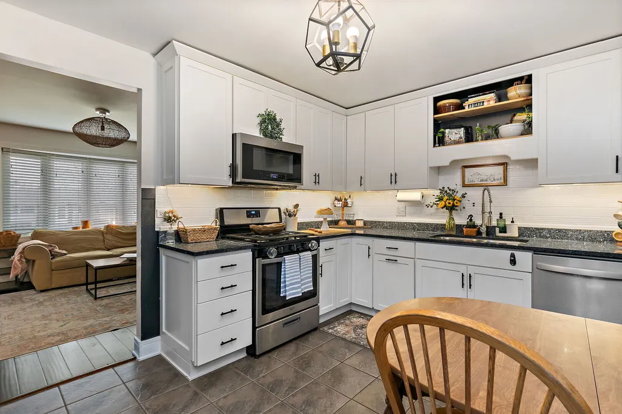
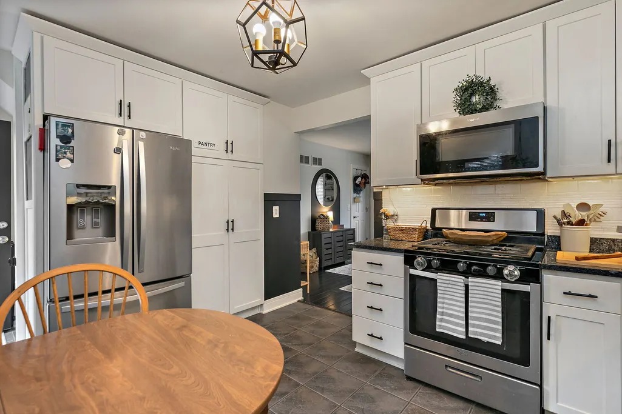
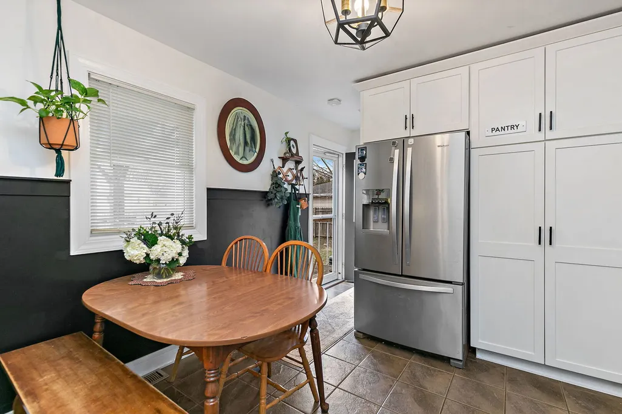
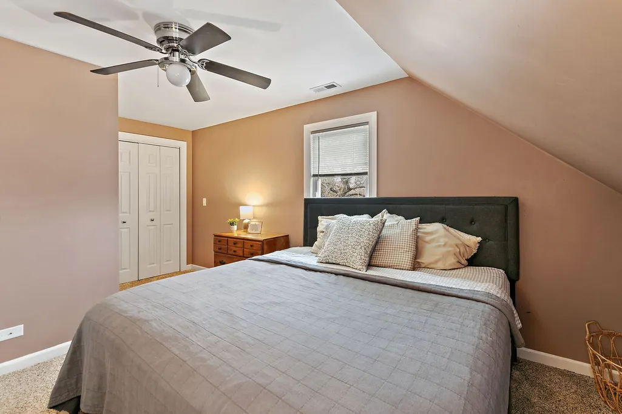
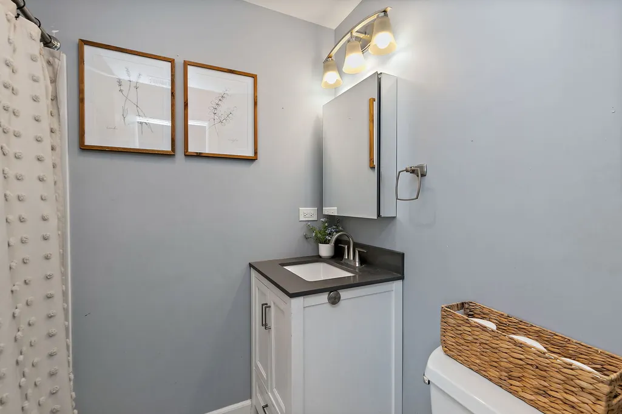
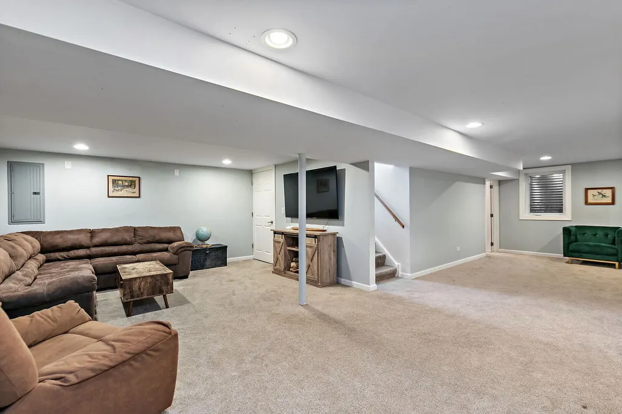
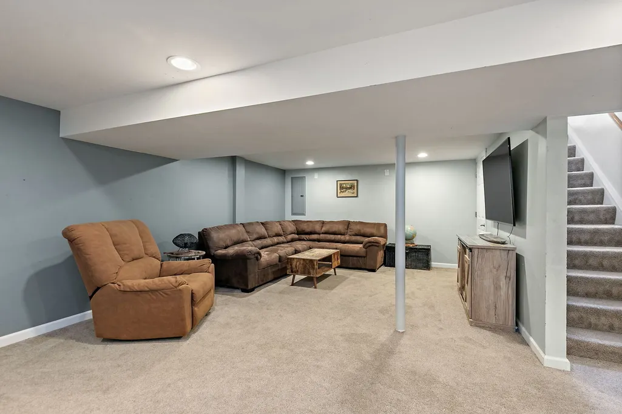
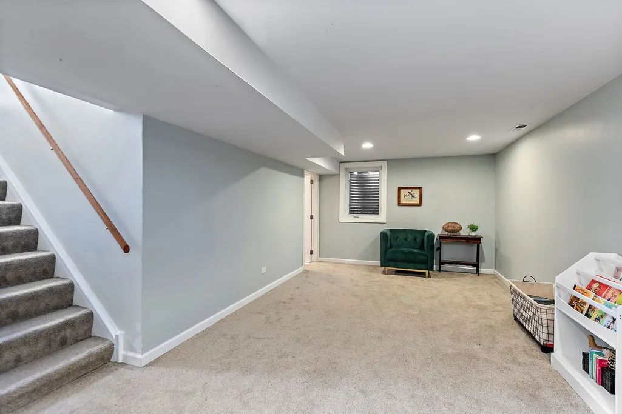
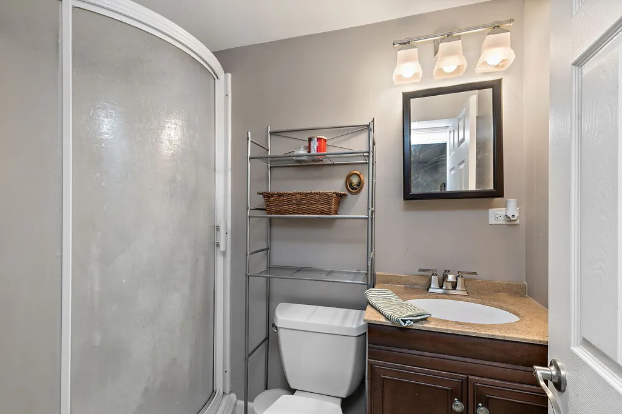
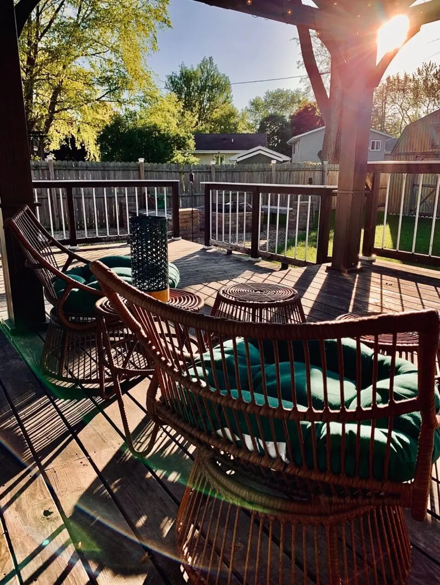
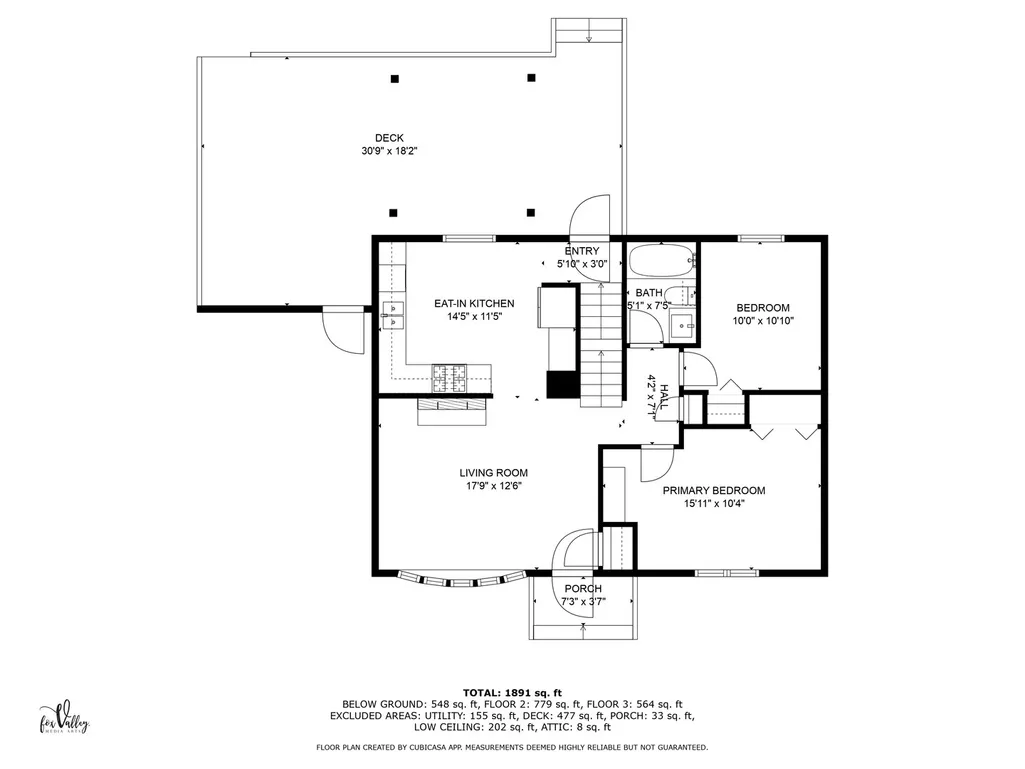
Discover your dream home in the charming town of Genoa! This stunning 5-bedroom, 3-bathroom house, complete with a spacious finished basement, is nestled on a peaceful, tree-lined street and offers the perfect blend of style, comfort, and space. This home was totally gutted and remodeled in 2013 resulting in everything is updated. Cozy living room with fireplace, kitchen with granite counters and stainless steel appliances. Two first floor bedrooms (1 currently used as an office) and full bath. Second floor has 3 good size bedrooms, full bath and attic space for great storage. Enjoy the full finished basement with huge rec room, another full bath and storage space. Step into a backyard paradise designed for entertaining and relaxation. The expansive deck, lighted pergola, and built-in firepit with wraparound seating create the ultimate outdoor retreat. A large Rainbow play set provides endless fun, while an oversized shed with a loft and custom garden-featuring trellises, arches, and garden boxes-caters to hobbyists and gardeners alike. There's also a double wide concrete driveway for plenty of parking. The property is adorned with vibrant perennials like hydrangeas, lavender, and even raspberry and serviceberry plants for year-round beauty.
| Price History |
|---|
General Features
| Cooling | Central Air |
|---|---|
| Appliances | Range,Microwave,Dishwasher,Refrigerator,Washer,Dryer |
| New Construction | No |
| Year Built | 1962 |
| Elementary School | Genoa-Kingston High School |
| Other Structures | Shed(s) |
| High School | Genoa-Kingston High School |
| Middle/Junior High School | Genoa-Kingston Middle School |
| Association Fee Includes | None |
| Township | Genoa |
| Elementary School District | 424 |
| Living Area | 1555 |
| Architectural Style | Cape Cod |
| County | DeKalb |
| Property Type | Residential |
| Middle/Junior School District | 424 |
| Assoc Fee Paid Per | Not Applicable |
| Sewer | Public Sewer |
| Total Rooms | 8 |
| Electric | Circuit Breakers |
| ModificationTimestamp | 2025-05-18T08:54:02.139Z |
| Standard Status | Closed |
| City | Genoa |
| Status | Closed |
| Roof | Asphalt |
| Close Price | 305000 |
| Possession | Closing |
| Tax Annual Amount | 5735 |
| Tax Year | 2023 |
| Full Baths | 3 |
| Heating | Natural Gas,Forced Air |
| Construction Materials | Vinyl Siding |
| Property Type | Detached Single |
| Directions | Rt 72 to Rt 23,south to Watson Drive. |
| MLS Area | Genoa |
| Garage Spaces | 1 |
| Ownership | Fee Simple |
| High School District | 424 |
Interior Features
| Total Fireplaces | 1 |
|---|---|
| BuyerOfficeEmail | clientcare@starckre.com |
| Total Bedrooms | 5 |
| Bedrooms Possible | 5 |
| Total Baths | 3 |
| Basement | Finished,Full |
| Interior Amenities | 1st Floor Bedroom,1st Floor Full Bath |
| Below Grade Finished Area | 825 |
| Room Type | Bedroom 5 |
| Fireplace Features | Electric |
| LivingAreaSource | Appraiser |
| Flooring | Hardwood |
Exterior Features
| Exterior Amenities | Fire Pit |
|---|---|
| Other Equipment | CO Detectors,Ceiling Fan(s) |
| Street Suffix | Drive |
| BuyerOfficeFax | (815) 459-7376 |
| Foundation Details | Concrete Perimeter |
| Lot Size Acres | 0.2071 |
| Street Name | Watson |
| Lot Dimensions | 80 X 120 |
| Parking Features | Concrete,Garage Door Opener,On Site,Garage Owned,Attached,Garage |
| Days on Market | 30 |
| Total Parking | 1 |
| Waterfront Y/N | No |
| Water Source | Public |
Amenities
- Foreclosure
- Views
- Short Sale
- New Construction
- Adult 55+
- Lease To Own
- No HOA Fees
- Furnished
- Primary On Main
- Air Conditioning
- Seller Finance
- Green
- Fixer Upper
- Horse
- Golf
- Fireplace
- Deck
- Garage
- Basement
- Pool
Property vs Single Family Average in 60135
Price
Taxes
Year Built
 Midwest Real Estate Data (MRED) All information deemed reliable but not guaranteed. All properties are subject to prior sale, change or withdrawal. Neither listing broker(s) or information provider(s) shall be responsible for any typographical errors, misinformation, misprints and shall be held totally harmless. Listing(s) information is provided for consumer's personal, non-commercial use and may not be used for any purpose other than to identify prospective properties consumers may be interested in purchasing. The data relating to real estate for sale on this website comes in part from the Internet Data Exchange program of the Multiple Listing Service. Real estate listings held by brokerage firms other than Crystal Lake may be marked with the Internet Data Exchange logo and detailed information about those properties will include the name of the listing broker(s) when required by the MLS. Copyright ©2026 All rights reserved.Based on information submitted to the MLS GRID as of September 23, 2026 4:30 PM UTC All data is obtained from various sources and may not have been verified by broker or MLS GRID. Supplied Open House Information is subject to change without notice.
Data is updated as of September 23, 2026 4:30 PM UTC
Midwest Real Estate Data (MRED) All information deemed reliable but not guaranteed. All properties are subject to prior sale, change or withdrawal. Neither listing broker(s) or information provider(s) shall be responsible for any typographical errors, misinformation, misprints and shall be held totally harmless. Listing(s) information is provided for consumer's personal, non-commercial use and may not be used for any purpose other than to identify prospective properties consumers may be interested in purchasing. The data relating to real estate for sale on this website comes in part from the Internet Data Exchange program of the Multiple Listing Service. Real estate listings held by brokerage firms other than Crystal Lake may be marked with the Internet Data Exchange logo and detailed information about those properties will include the name of the listing broker(s) when required by the MLS. Copyright ©2026 All rights reserved.Based on information submitted to the MLS GRID as of September 23, 2026 4:30 PM UTC All data is obtained from various sources and may not have been verified by broker or MLS GRID. Supplied Open House Information is subject to change without notice.
Data is updated as of September 23, 2026 4:30 PM UTC
 All information deemed reliable but not guaranteed. All properties are subject to prior sale, change or withdrawal. Neither listing broker(s) or information provider(s) shall be responsible for any typographical errors, misinformation, misprints and shall be held totally harmless. Listing(s) information is provided for consumer's personal, non-commercial use and may not be used for any purpose other than to identify prospective properties consumers may be interested in purchasing. The data relating
