
Sold: Jun 11, 2025 - Golf Course
Address
6621 Scott Lane, Crystal Lake, IL
Price
$ 572,000
Property Attributes
- MLS#12321608
- TypeSingle Family
- Listing Status Closed
- CountyMCHENRY
- CityCrystal Lake
- AreaCrystal Lake - Lakewood - Prairie Grove
- NeighborhoodLorel Estates
- Zip60014
- Style
- Year Built1993
- Taxes$ 10613
- Price$ 572,000
- Bedrooms4
- Full Bathrooms3
- Half Bathrooms1
- Sqr Footage3352
- Lot Size0.5 Acres
Data Source:
Midwest Real Estate Data (MRED)
Property Description
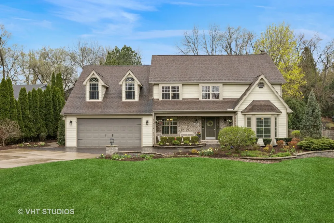
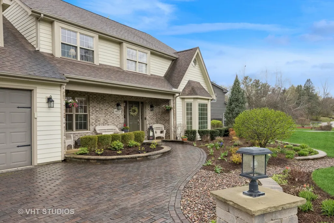
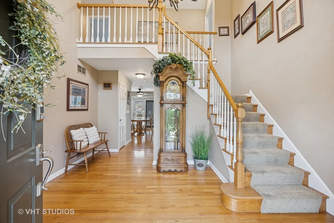
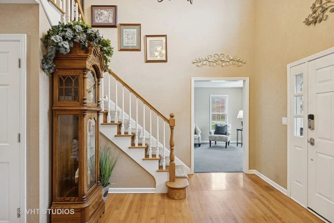
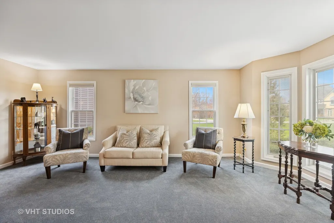
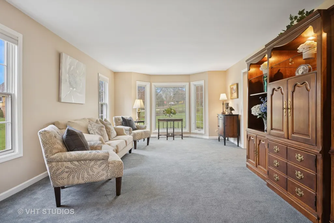
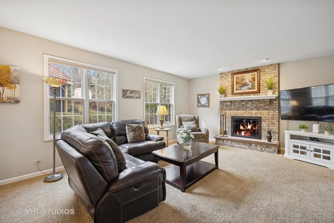
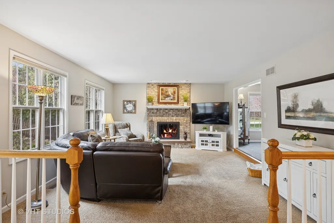
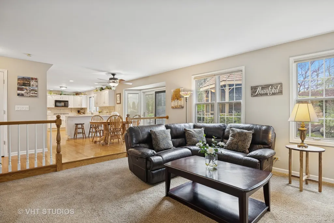
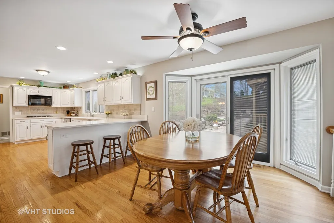
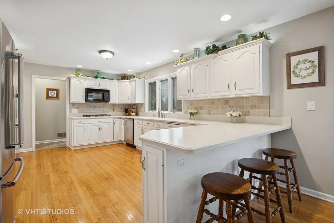
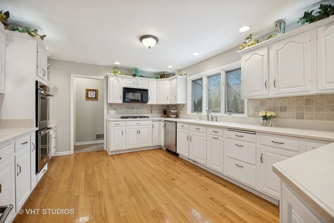
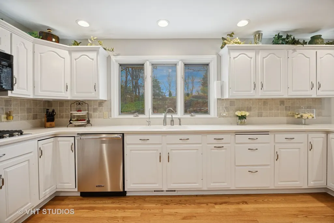
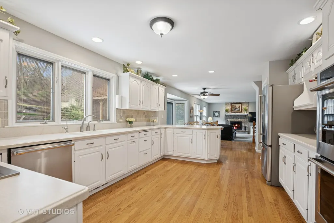
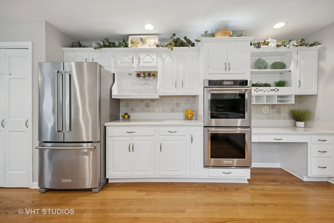
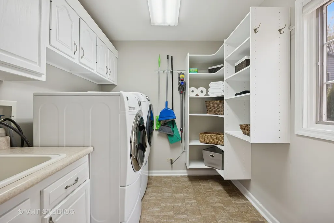
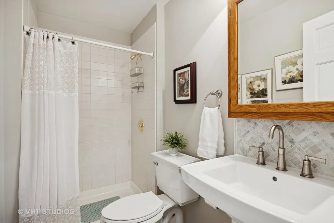
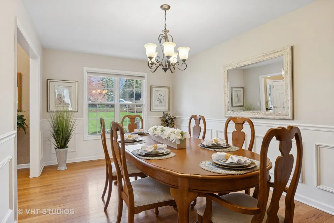
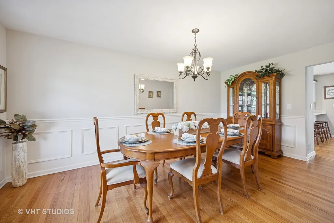
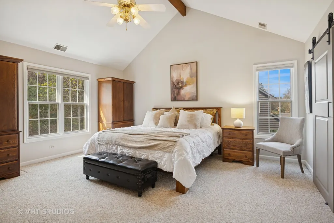
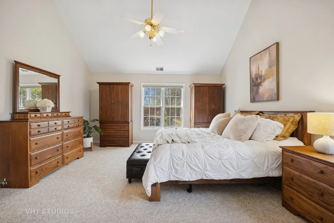
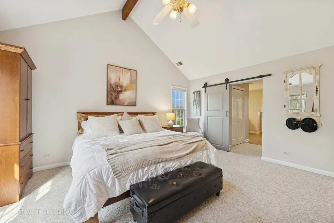
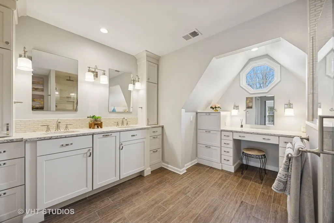
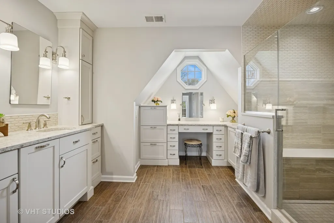
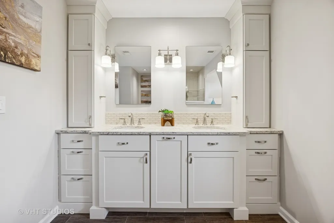
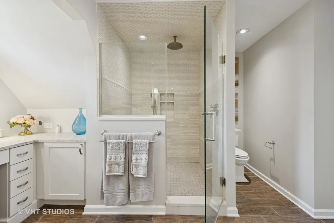
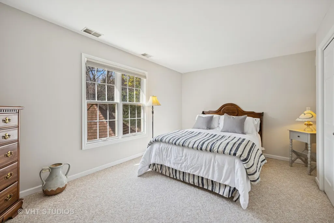
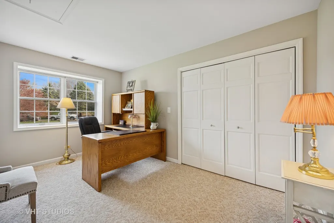
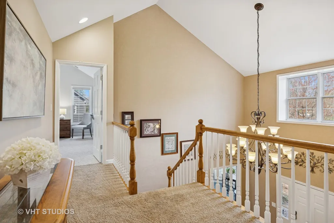
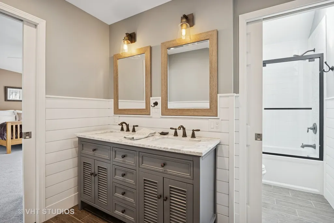
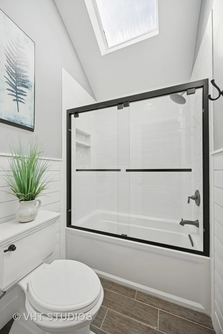
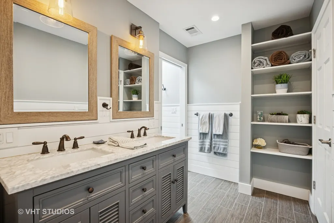
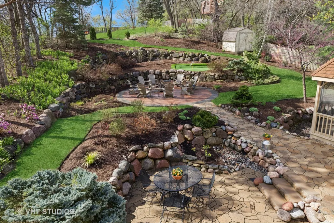
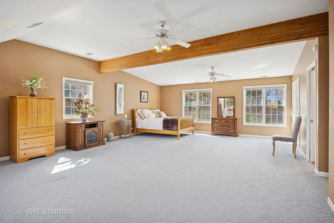
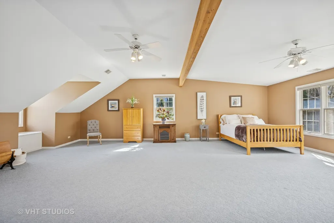
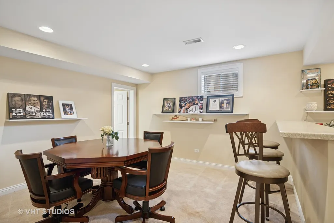
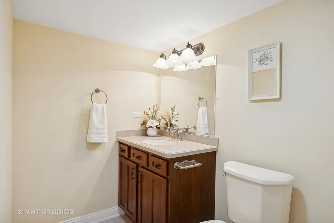
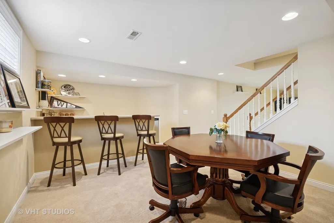
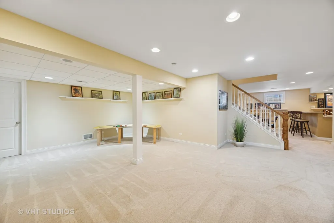
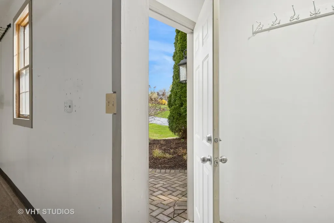
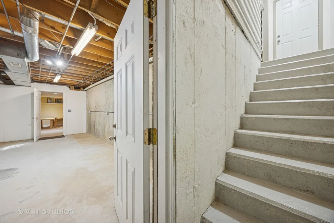
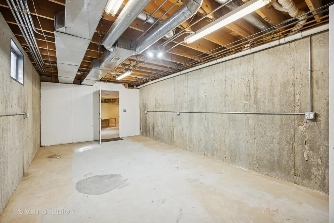
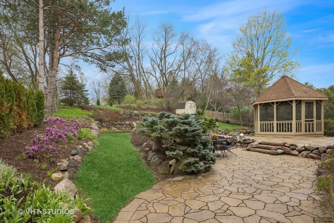
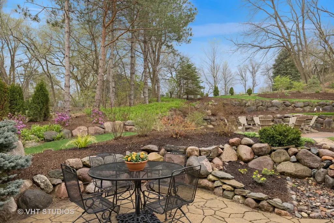
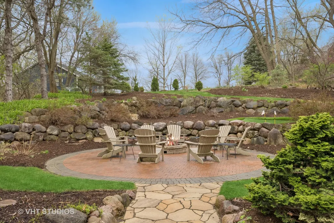
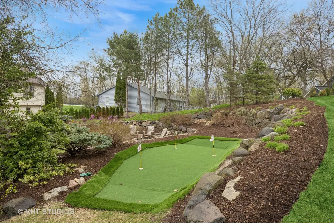
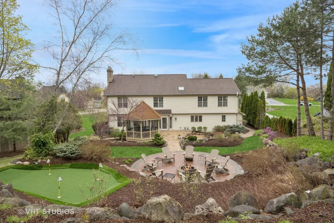
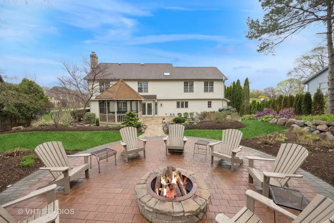
This HOME'S Original Owners have had so much pride in OWNERSHIP. Their home sits on a Gorgeous, Beautifully Landscaped, Beautifully Hardscaped half acre lot. The concrete driveway flows into a brick front to the front door. Very nice! The home has Hardy Board siding that is Super Strong and looks great!! There is custom brick and stone work, lush green grass, flowering trees, tons of perennials, a Gazebo with electric run to it, a firepit and even a small putting green. Inside, the foyer, Very large Dining room, eat in kitchen area and kitchen all have hardwood floors. The house has Pella Windows. In the kitchen, the windows and sliding glass doors have the blinds in-between the double panes. Super great for dust free blinds! The family room has a gas Brick fireplace. The kitchen is Amazing, it has all stainless appliances, a kinetico drinking water system on the sink, photocell, sensor lights above all the cabinets, the lights come on at night, so pretty. This kitchen has so much storage, it's a dream. The first floor has a full bath and laundry room with lots of storage too. Upstairs the master bedroom is huge with newly remodeled bath that is gorgeous. It has heated floors, a timer on the fan, a rain shower with a hand held shower head as well. a makeup and hairdo area, you have to see it! The 2nd and 3rd bedrooms are also large with nice size closets. The 4th bedroom is beyond Large! You could have many kids in this room, or you could put up a middle wall and make it into 5 bedrooms easy.The Beautiful hall bath is newly remodeled has pocket doors, a heat lamp, shower doors, come see! The basement has a bar, a room for a game table, a 1/2 bath, a large area that could be a movie room, play room?? The mechanical room with 2 furnaces, Home has 2 air conditioners a whole house water filtration system, water heater, and softener plus more storage. Then there is a workshop room that opens to stairs going up and outside. This is great for salt delivery, or workers coming to clean the furnace etc. You could also make it a home gym? Walking out the back there is a gazebo with electric, The stone walkways are great, there are perennial flowers popping up, there is a mini golf putting green, a fire pit, it is gorgeous!! Try to get here as soon as you can!!!
| Price History |
|---|
General Features
| Cooling | Central Air |
|---|---|
| Appliances | Range,Microwave,High End Refrigerator,Washer,Dryer,Water Purifier Owned,Water Softener Owned |
| New Construction | No |
| Year Built | 1993 |
| Elementary School | Coventry Elementary School |
| High School | Prairie Ridge High School |
| Middle/Junior High School | Hannah Beardsley Middle School |
| Association Fee Includes | None |
| Township | Algonquin |
| Elementary School District | 47 |
| Living Area | 3352 |
| County | McHenry |
| Property Type | Residential |
| Middle/Junior School District | 47 |
| Assoc Fee Paid Per | Not Applicable |
| Subdivision Name | Lorel Estates |
| Sewer | Septic Tank |
| Total Rooms | 11 |
| Electric | 200+ Amp Service |
| ModificationTimestamp | 2025-06-13T08:32:02.157Z |
| Standard Status | Closed |
| City | Crystal Lake |
| Status | Closed |
| Roof | Asphalt |
| Close Price | 572000 |
| Possession | Closing |
| Tax Annual Amount | 10613.14 |
| Tax Year | 2023 |
| Full Baths | 3 |
| Heating | Natural Gas |
| Construction Materials | Brick,Fiber Cement |
| Property Type | Detached Single |
| Directions | Rt 14 to Sands Rd,L onto Scott Ln to 6621 |
| MLS Area | Crystal Lake / Lakewood / Prairie Grove |
| Garage Spaces | 2 |
| Ownership | Fee Simple |
| High School District | 155 |
Interior Features
| Total Fireplaces | 1 |
|---|---|
| BuyerOfficeEmail | algonquinoffice@resub.com |
| Total Bedrooms | 4 |
| Bedrooms Possible | 4 |
| Total Baths | 4 |
| Basement | Finished,Full |
| Interior Amenities | Wet Bar,High Ceilings,Separate Dining Room,Pantry,Workshop |
| Bathroom | Separate Shower,Double Sink |
| Laundry Features | Main Level,Gas Dryer Hookup |
| Room Type | Eating Area,Foyer,Recreation Room,Workshop |
| Fireplace Features | Gas Starter |
| LivingAreaSource | Appraiser |
| Flooring | Carpet |
| Half Baths | 1 |
Exterior Features
| Street Suffix | Lane |
|---|---|
| Foundation Details | Concrete Perimeter |
| Lot Size Acres | 0.5 |
| Street Name | Scott |
| Lot Dimensions | 74.87X53.51X230X74X220 |
| Parking Features | On Site,Garage Owned,Attached,Garage |
| Days on Market | 2 |
| Total Parking | 2 |
| Waterfront Y/N | No |
| Water Source | Well |
Amenities
- Foreclosure
- Views
- Short Sale
- New Construction
- Adult 55+
- Lease To Own
- No HOA Fees
- Furnished
- Primary On Main
- Air Conditioning
- Seller Finance
- Green
- Fixer Upper
- Horse
- Golf
- Fireplace
- Deck
- Garage
- Basement
- Pool
Property vs Single Family Average in 60014
Price
Taxes
Year Built
 Midwest Real Estate Data (MRED) All information deemed reliable but not guaranteed. All properties are subject to prior sale, change or withdrawal. Neither listing broker(s) or information provider(s) shall be responsible for any typographical errors, misinformation, misprints and shall be held totally harmless. Listing(s) information is provided for consumer's personal, non-commercial use and may not be used for any purpose other than to identify prospective properties consumers may be interested in purchasing. The data relating to real estate for sale on this website comes in part from the Internet Data Exchange program of the Multiple Listing Service. Real estate listings held by brokerage firms other than Crystal Lake may be marked with the Internet Data Exchange logo and detailed information about those properties will include the name of the listing broker(s) when required by the MLS. Copyright ©2026 All rights reserved.Based on information submitted to the MLS GRID as of September 16, 2026 5:56 PM UTC All data is obtained from various sources and may not have been verified by broker or MLS GRID. Supplied Open House Information is subject to change without notice.
Data is updated as of September 16, 2026 5:56 PM UTC
Midwest Real Estate Data (MRED) All information deemed reliable but not guaranteed. All properties are subject to prior sale, change or withdrawal. Neither listing broker(s) or information provider(s) shall be responsible for any typographical errors, misinformation, misprints and shall be held totally harmless. Listing(s) information is provided for consumer's personal, non-commercial use and may not be used for any purpose other than to identify prospective properties consumers may be interested in purchasing. The data relating to real estate for sale on this website comes in part from the Internet Data Exchange program of the Multiple Listing Service. Real estate listings held by brokerage firms other than Crystal Lake may be marked with the Internet Data Exchange logo and detailed information about those properties will include the name of the listing broker(s) when required by the MLS. Copyright ©2026 All rights reserved.Based on information submitted to the MLS GRID as of September 16, 2026 5:56 PM UTC All data is obtained from various sources and may not have been verified by broker or MLS GRID. Supplied Open House Information is subject to change without notice.
Data is updated as of September 16, 2026 5:56 PM UTC
 All information deemed reliable but not guaranteed. All properties are subject to prior sale, change or withdrawal. Neither listing broker(s) or information provider(s) shall be responsible for any typographical errors, misinformation, misprints and shall be held totally harmless. Listing(s) information is provided for consumer's personal, non-commercial use and may not be used for any purpose other than to identify prospective properties consumers may be interested in purchasing. The data relating
