
Sold: May 28, 2025
Address
3820 Berry Court, Crystal Lake, IL
Price
$ 2,000,000
Property Attributes
- MLS#12198992
- TypeSingle Family
- Listing Status Closed
- CountyMCHENRY
- CityCrystal Lake
- AreaCrystal Lake - Lakewood - Prairie Grove
- NeighborhoodRidgestone
- Zip60012
- Style
- Year Built2002
- Taxes$ 22862
- Price$ 2,000,000
- Bedrooms5
- Full Bathrooms5
- Half Bathrooms3
- Sqr Footage6446
Data Source:
Midwest Real Estate Data (MRED)
Property Description
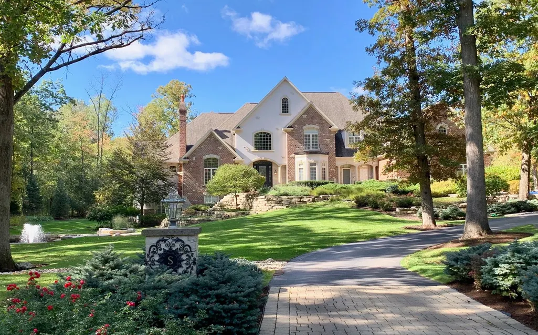
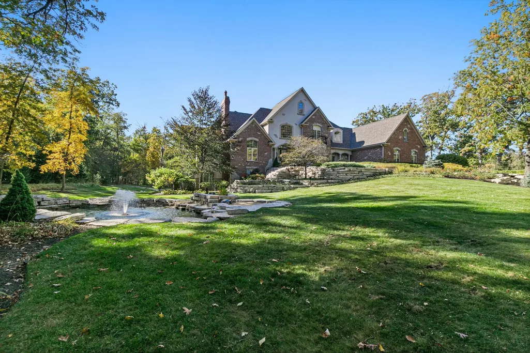
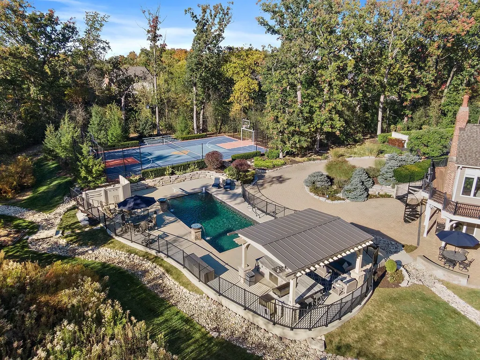
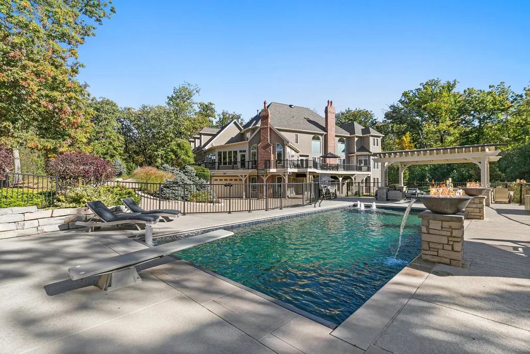
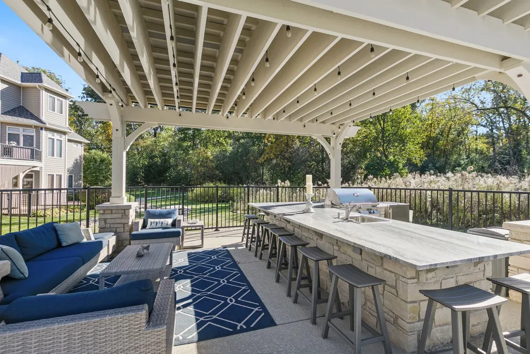
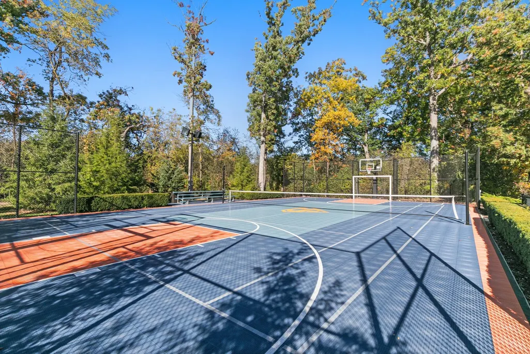
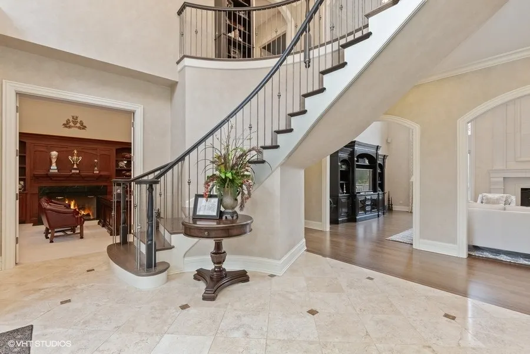
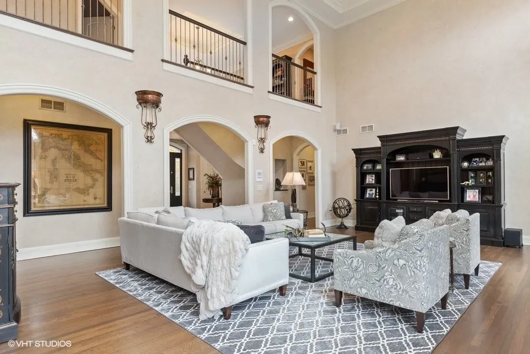
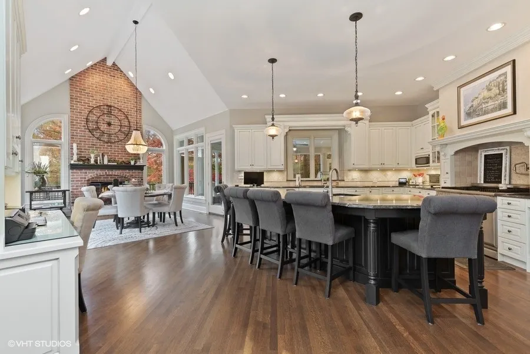
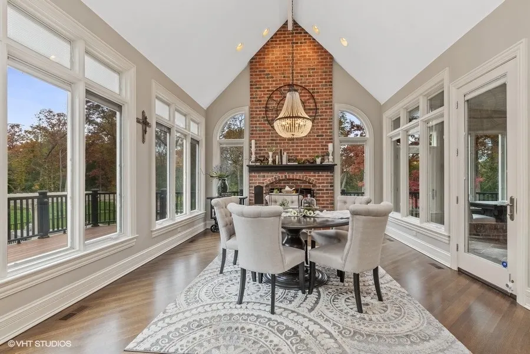
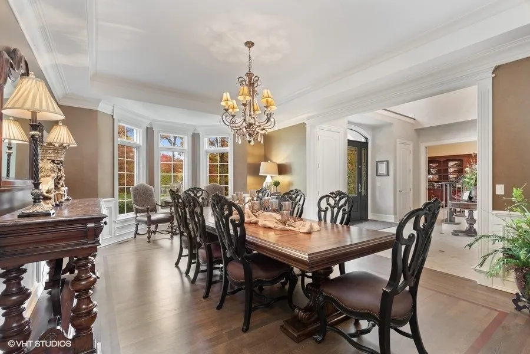
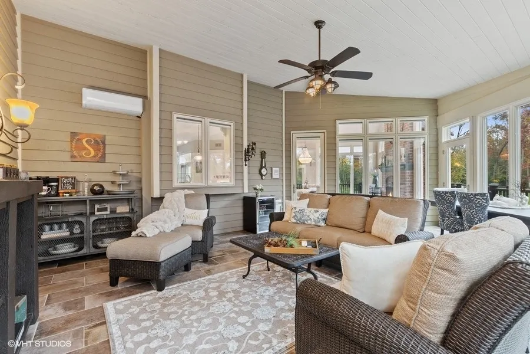
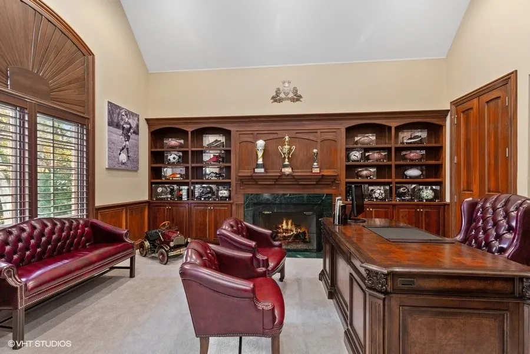
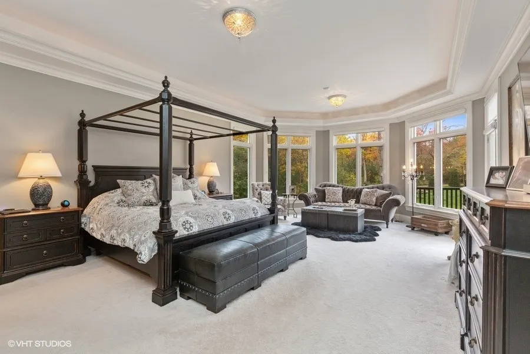
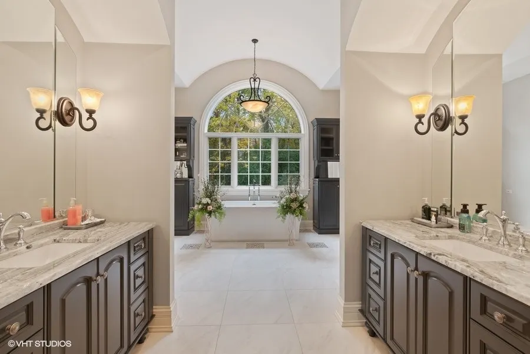
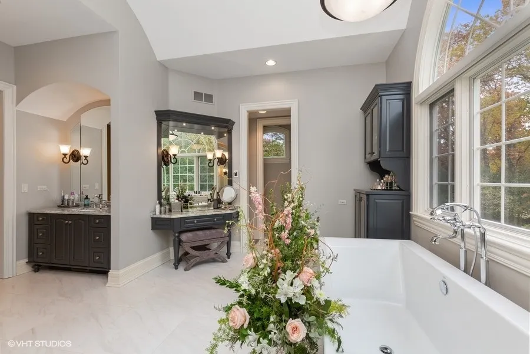
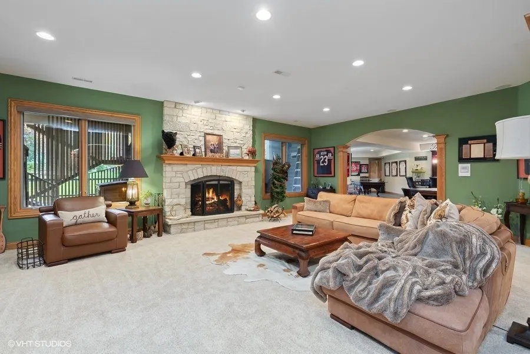
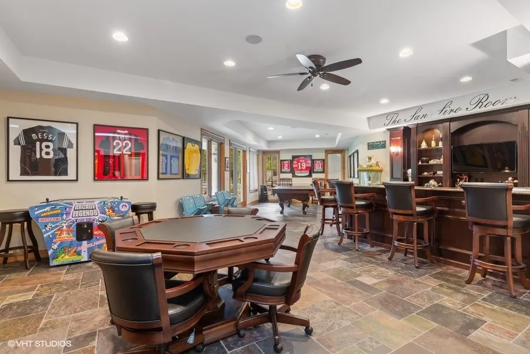
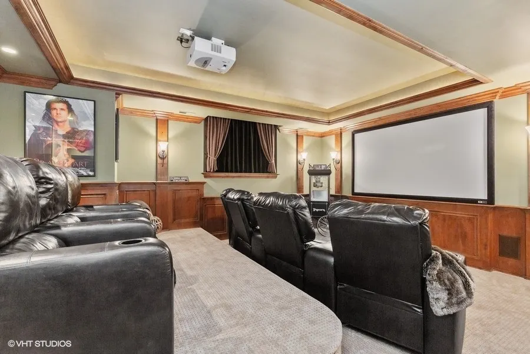
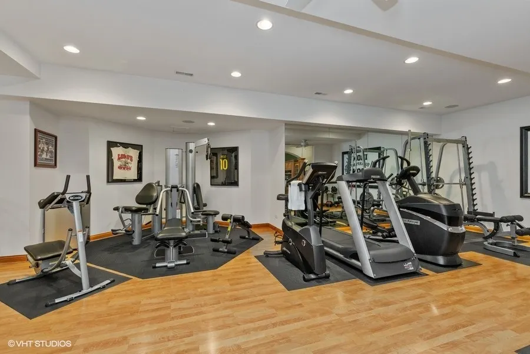
This extraordinary estate offers the perfect blend of luxury, comfort, and entertainment. Nestled on a private lot, every detail has been carefully considered to provide the ultimate living experience, both inside and out. As you step through the grand entrance, you'll be captivated by the soaring ceilings and open-concept design that creates a sense of grandeur. The gourmet kitchen is a chef's dream, featuring top-of-the-line appliances, custom cabinetry, and an oversized island, perfect for both casual dining and entertaining. The kitchen flows seamlessly into the elegant dining and living areas, providing the ideal space for gatherings. The luxurious first-floor master suite is a true retreat. Additional bedrooms are generously sized and offer ample closet space, providing comfort and privacy for family or guests. This home was designed for recreation, with a wide array of amenities that promise endless fun and relaxation. Stay active in the fully equipped exercise room, or enjoy a game on your very own indoor soccer court, state-of-the-art theater room provides a cinematic experience right at home. The spacious rec room with a built-in bar is perfect for hosting game nights or entertaining friends. Step outside to your own private resort. The fully landscaped backyard features an in-ground pool, an outdoor kitchen, and a sport court, ideal for everything from casual play to competitive games. Enjoy the changing seasons in the three-season room, a perfect spot for relaxation, entertaining, or simply enjoying the view of your expansive grounds.
| Price History |
|---|
General Features
| Cooling | Central Air,Zoned |
|---|---|
| Appliances | Double Oven,Microwave,Dishwasher,Refrigerator,Bar Fridge,Washer,Dryer,Humidifier |
| New Construction | No |
| Year Built | 2002 |
| Elementary School | North Elementary School |
| Additional Parcels Y/N | No |
| Other Structures | Gazebo,Outdoor Kitchen |
| High School | Prairie Ridge High School |
| Middle/Junior High School | Hannah Beardsley Middle School |
| Association Fee Includes | Other |
| Township | Nunda |
| Elementary School District | 47 |
| Living Area | 6446 |
| County | McHenry |
| Community Features | Street Paved |
| Property Type | Residential |
| Middle/Junior School District | 47 |
| Assoc Fee Paid Per | Annually |
| Subdivision Name | Ridgestone |
| Sewer | Septic Tank |
| Total Rooms | 15 |
| Electric | 200+ Amp Service |
| ModificationTimestamp | 2025-05-30T17:41:01.980Z |
| Standard Status | Closed |
| City | Crystal Lake |
| Status | Closed |
| Roof | Asphalt |
| Close Price | 2000000 |
| Possession | Closing |
| HOA Fee | 500 |
| Tax Annual Amount | 22862.7 |
| Tax Year | 2024 |
| Full Baths | 5 |
| Heating | Natural Gas,Forced Air,Radiant,Zoned |
| Construction Materials | Brick,Cedar,Stone,Concrete |
| Property Type | Detached Single |
| Directions | Walkup Road (north of Rt. 176) to Berry Court,go west and follow around to home. |
| MLS Area | Crystal Lake / Lakewood / Prairie Grove |
| Garage Spaces | 6 |
| Ownership | Fee Simple w/ HO Assn. |
| High School District | 155 |
Interior Features
| Total Fireplaces | 4 |
|---|---|
| BuyerOfficeEmail | klrw282@kw.com |
| Total Bedrooms | 5 |
| Bedrooms Possible | 5 |
| Total Baths | 8 |
| Basement | Finished,Exterior Entry,Egress Window,Full,Walk-Out Access |
| Interior Amenities | Cathedral Ceiling(s),Wet Bar,1st Floor Bedroom,In-Law Floorplan,1st Floor Full Bath,Built-in Features,Walk-In Closet(s) |
| Below Grade Finished Area | 3700 |
| Bathroom | Whirlpool,Separate Shower,Double Sink,Full Body Spray Shower,Double Shower |
| Laundry Features | Main Level,Upper Level,In Unit,Sink |
| Room Type | Bonus Room,Bedroom 5,Breakfast Room,Game Room,Office,Recreation Room,Theatre Room |
| Fireplace Features | Wood Burning,Gas Log,Gas Starter |
| LivingAreaSource | Assessor |
| Flooring | Hardwood |
| Half Baths | 3 |
Exterior Features
| Exterior Amenities | Fire Pit |
|---|---|
| Other Equipment | Water-Softener Owned,Central Vacuum,TV-Cable,Security System,Intercom,CO Detectors,Ceiling Fan(s),Fan-Attic Exhaust,Air Purifier |
| Street Suffix | Court |
| Lot Features | Landscaped,Wooded,Mature Trees |
| Model | EXTREME CUSTOM |
| Foundation Details | Concrete Perimeter |
| Street Name | Berry |
| Lot Dimensions | 125 X 57 X 552 X 439 X 460 |
| Parking Features | Asphalt,Garage Door Opener,Heated Garage,Garage,On Site,Garage Owned,Attached |
| Days on Market | 126 |
| Total Parking | 6 |
| Waterfront Y/N | No |
| Water Source | Well |
Amenities
- Foreclosure
- Views
- Short Sale
- New Construction
- Adult 55+
- Lease To Own
- No HOA Fees
- Furnished
- Primary On Main
- Air Conditioning
- Seller Finance
- Green
- Fixer Upper
- Horse
- Golf
- Fireplace
- Deck
- Garage
- Basement
- Pool
Property vs Single Family Average in 60012
Price
Taxes
Year Built

 All information deemed reliable but not guaranteed. All properties are subject to prior sale, change or withdrawal. Neither listing broker(s) or information provider(s) shall be responsible for any typographical errors, misinformation, misprints and shall be held totally harmless. Listing(s) information is provided for consumer's personal, non-commercial use and may not be used for any purpose other than to identify prospective properties consumers may be interested in purchasing. The data relating
